Save
Ask
Tour
Hide
Share
$150,000
173 Days On Site

410 W 51ST AVENUE DRIVE W
BRADENTON, FL 34207

For Sale|Mobile Home|Active
1
Bed
2
Total Baths
2
Full Baths
859
SqFt
$175
/SqFt
1962
Built
Subdivision:
FLORIDANA MOBILE HOMESITE 3
County:
Manatee
Call Now: 727-239-9297
Is this the listing for you? We can help make it yours.
727-239-9297
410 W 51ST AVENUE DRIVE W410 W 51ST AVENUE DRIVE W410 W 51ST AVENUE DRIVE W410 W 51ST AVENUE DRIVE W
Save
Ask
Tour
Hide
Share

Mortgage Calculator

Monthly Payment (Est.)

$684
Calculator powered by Showcase IDX, a Constellation1 Company. Copyright ©2026 Information is deemed reliable but not guaranteed.

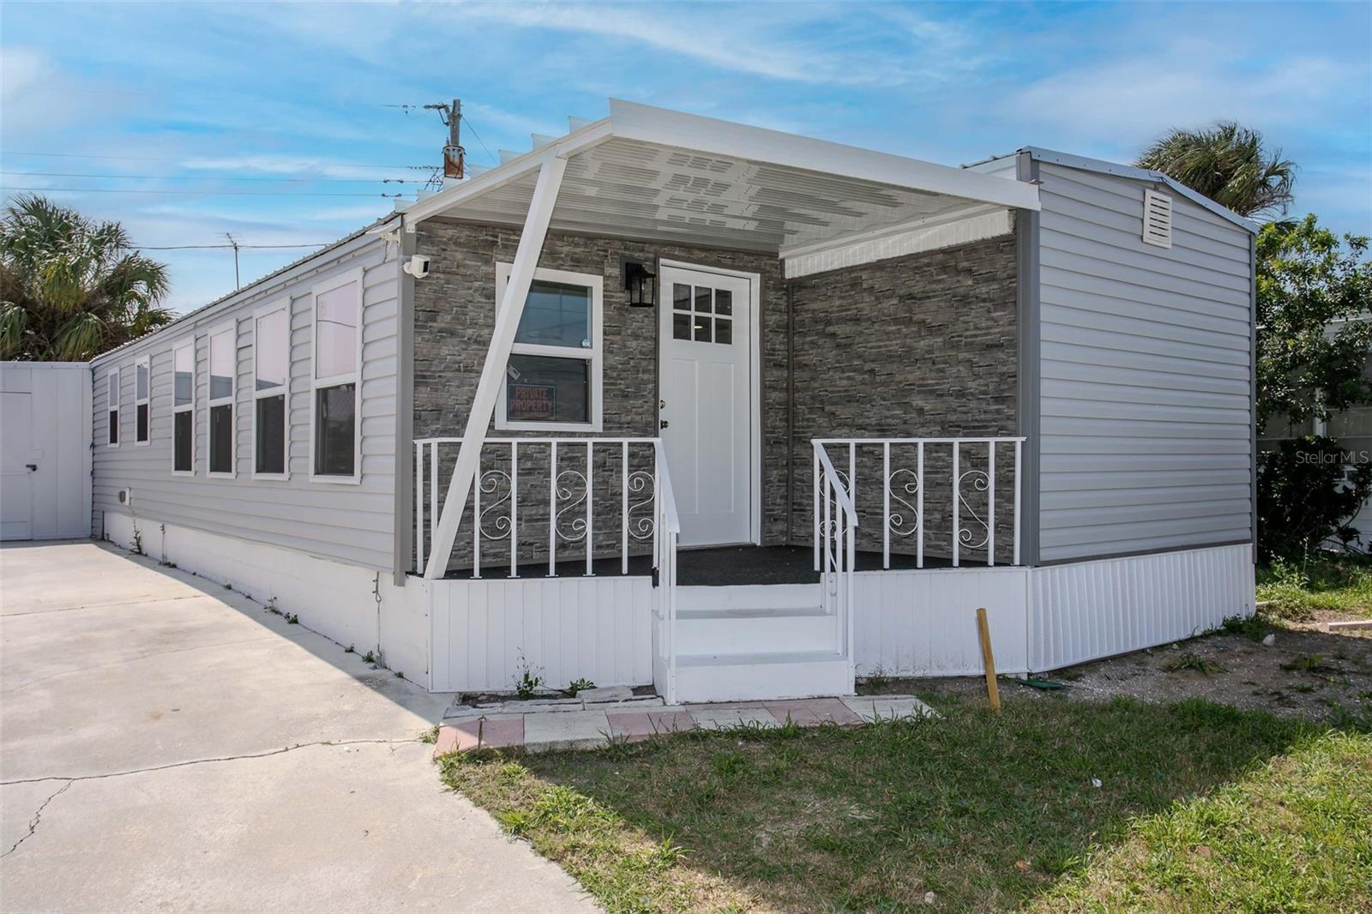
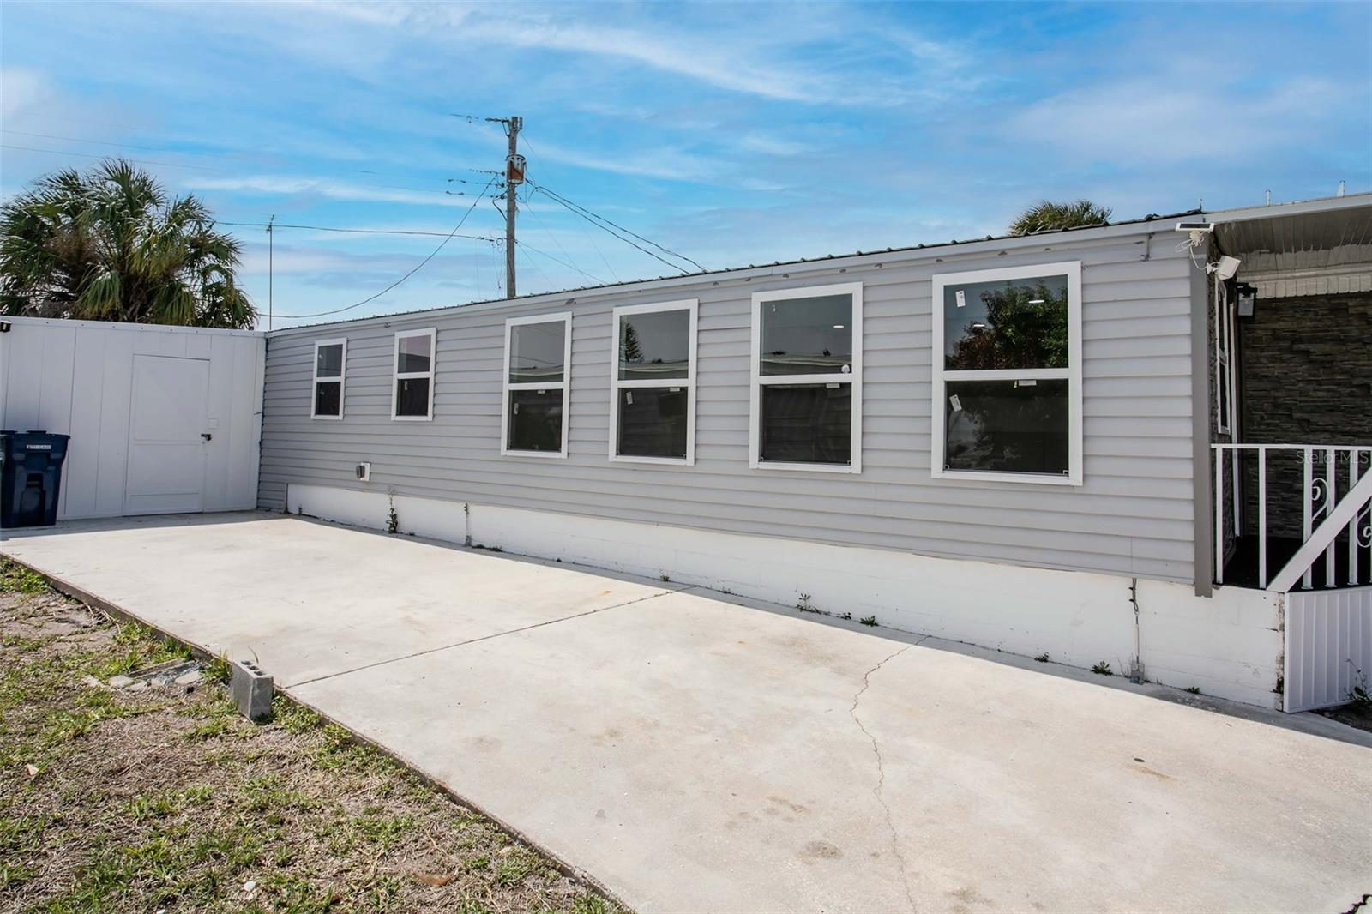
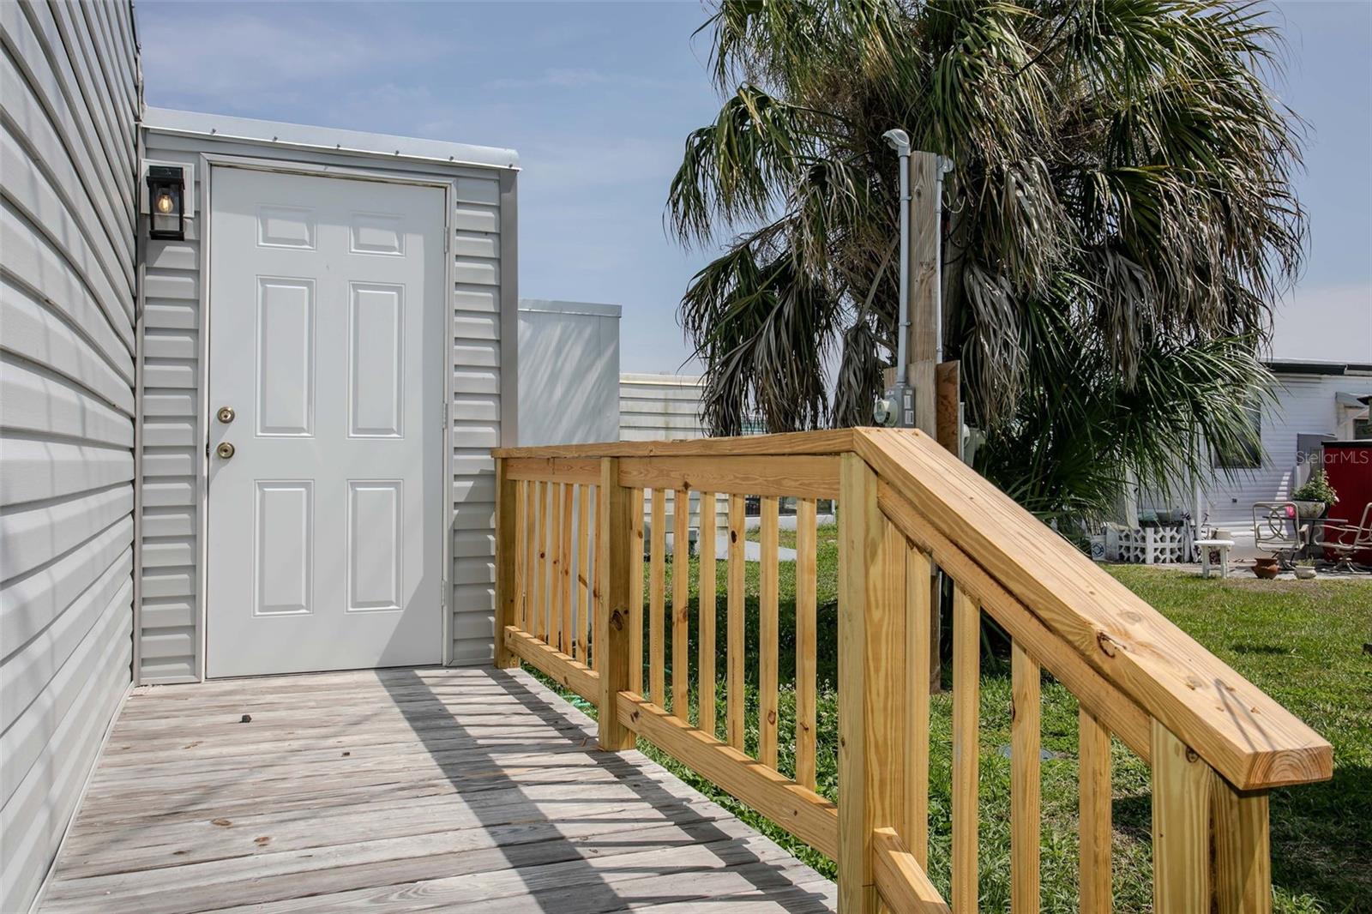

PRICE IMPROVEMENT. Completely updated interior and exterior. New Metal Roof, Siding, Windows, Flooring, Cabinets, ect... and NOT due of hurricane damage. Welcome to this beautifully updated mobile home offering modern style and versatile living! This home features a spacious bonus room alongside a 1-bedroom, 2 full bathroom layout, offering the perfect space for a home office, guest area, or additional living space. The exterior showcases attractive brand new gray vinyl siding with charming brick accents on the covered front porch, creating great curb appeal. Inside, you’ll find luxury vinyl flooring throughout, complemented by updated can lighting that provides a bright and inviting atmosphere. The kitchen has been thoughtfully upgraded with granite countertops, soft-close cabinetry, and an upcoming marble backsplash that will add an elegant finishing touch. Both full bathrooms have been well-appointed for comfort and convenience. Major updates include a new metal roof and new windows throughout, offering peace of mind and energy efficiency. Step out back to enjoy the extended porch ideal for relaxing or entertaining. The home is also equipped with Ring doorbell security for added safety. Conveniently located near beautiful Gulf beaches, shopping, and the airport, this home offers the perfect blend of comfort, style, and accessibility. Move-in ready with quality upgrades throughout.

Save
Ask
Tour
Hide
Share
Listing Snapshot
Price 
$150,000
Days On Site 
173 Days
Bedrooms 
1
Inside Area (SqFt) 
859 sqft
Total Baths 
2
Full Baths 
2
Partial Baths 
N/A
Lot Size 
0.07 Acres
Year Built 
1962
MLS® Number 
A4686631
Status 
Active
Property Tax 
$821
HOA/Condo/Coop Fees 
$175 monthly
Sq Ft Source 
Owner
Friends & Family
Recent Activity
2 months agoListing updated with changes from the MLS®
2 months agoPrice changed to $150,000
6 months agoListing first seen on site
General Features
Acres 
0.07
Carport 
1
Direction Faces 
North
Foundation 
Block
Levels 
One
Pets 
Yes
Property Sub Type 
Mobile Home
Sewer 
Public Sewer
SqFt Total 
937
Style 
Other
Utilities 
Cable AvailableCable ConnectedElectricity ConnectedSewer Connected
Water Source 
Public
Zoning 
RSMH6
Interior Features
Appliances 
None
Cooling 
Wall/Window Unit(s)
Furnished 
Unfurnished
Heating 
Ductless
Interior 
Open FloorplanOtherStone Counters
Laundry Features 
Electric Dryer HookupNoneWasher Hookup
Window Features 
Double Pane Windows
Bathroom 1 
Level - First
Bathroom 2 
Level - First
Bonus Room 
Level - First
Kitchen 
Level - First
Living Room 
Level - First
Master Bedroom 
Level - First
Save
Ask
Tour
Hide
Share
Exterior Features
Construction Details 
BrickVinyl Siding
Exterior 
Storage
Lot Features 
LevelPaved
Other Structures 
Shed(s)Storage
Patio And Porch 
Front Porch
Roof 
Metal
Windows/Doors 
Double Pane Windows
Community Features
Association Amenities 
PoolShuffleboard Court
Association Fee 
$175.0
Association Fee Frequency 
Monthly
Community Features 
Clubhouse
MLS Area 
34207 - Bradenton/Fifty Seventh Avenue
Township 
35
Financing Terms Available 
CashConventional
Roads 
Asphalt
Schools
School District
Unknown
Elementary School
Oneco Elementary
Middle School
W.D. Sugg Middle
High School
Southeast High
Listing courtesy of ZITELLI REALTY NETWORK LLC (314) 401-4731


Listing information is provided by Participants of the Stellar MLS. IDX information is provided exclusively for personal, non-commercial use, and may not be used for any purpose other than to identify prospective properties consumers may be interested in purchasing. Information is deemed reliable but not guaranteed. Properties displayed may be listed or sold by various participants in the MLS Copyright 2026, Stellar MLS.
Last checked: 2026-09-08 11:00 AM EDT

Neighborhood & Commute
Source: Walkscore
Disclosure: Community information and market data powered by Constellation Data Labs. Information is deemed reliable but not guaranteed.
Save
Ask
Tour
Hide
Share