Save
Ask
Tour
Hide
Share
$150,000
2 Days On Site

2808 60TH AVENUE W 1704
BRADENTON, FL 34207

For Sale|Condominium|Active
2
Beds
2
Total Baths
2
Full Baths
898
SqFt
$167
/SqFt
1982
Built
Subdivision:
BAYSHORE VILLAGE CONDO I
County:
Manatee
Call Now: 727-239-9297
Is this the listing for you? We can help make it yours.
727-239-9297
2808 60TH AVENUE W 17042808 60TH AVENUE W 17042808 60TH AVENUE W 17042808 60TH AVENUE W 1704
Save
Ask
Tour
Hide
Share

Mortgage Calculator

Monthly Payment (Est.)

$684
Calculator powered by Showcase IDX, a Constellation1 Company. Copyright ©2026 Information is deemed reliable but not guaranteed.

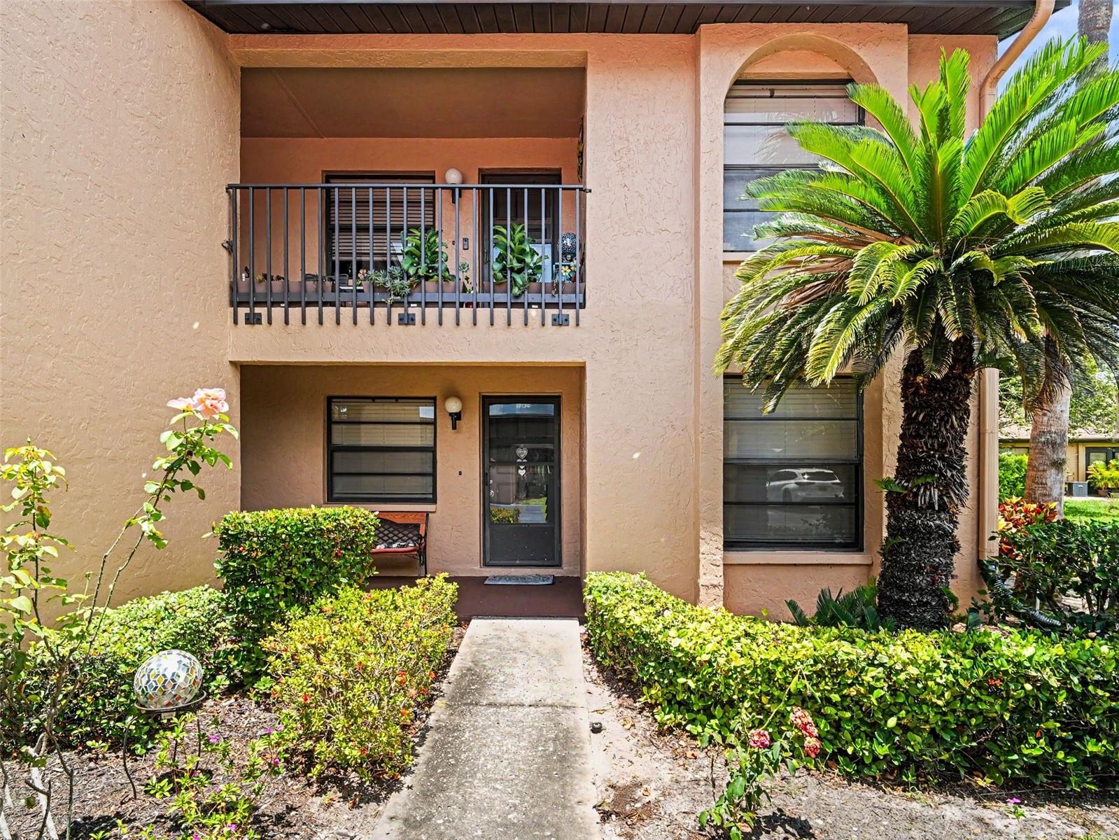
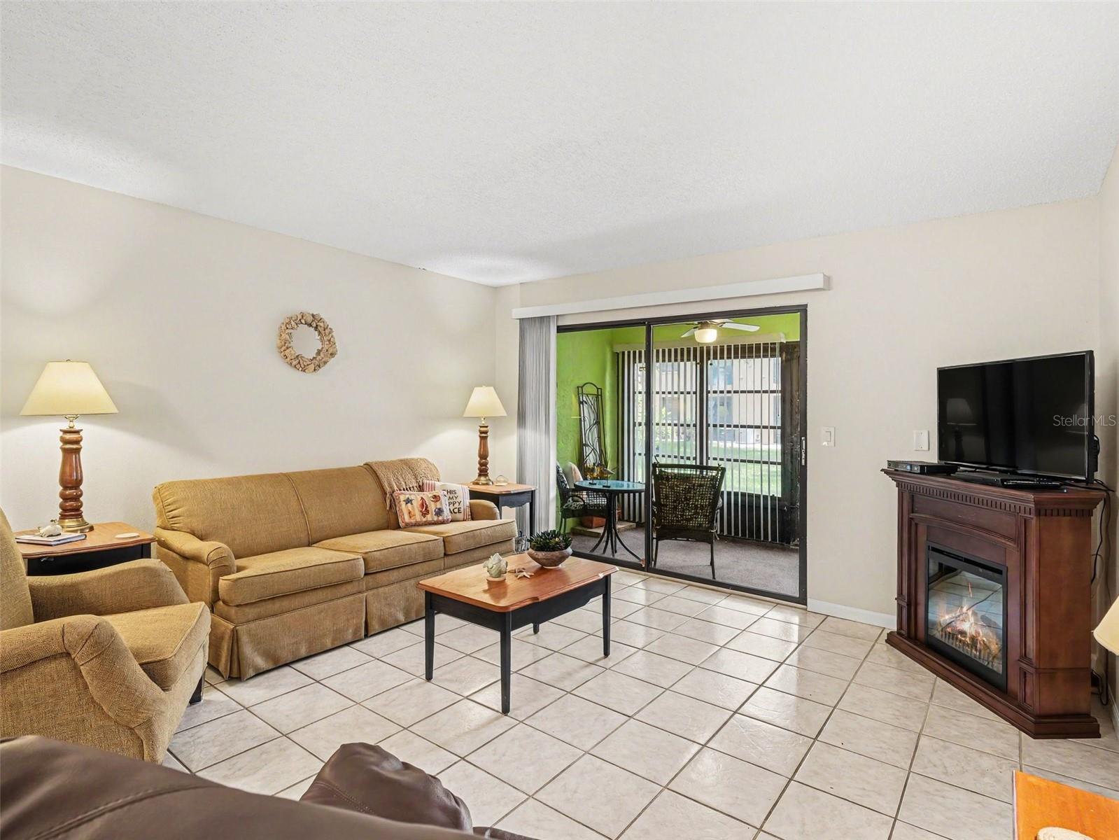
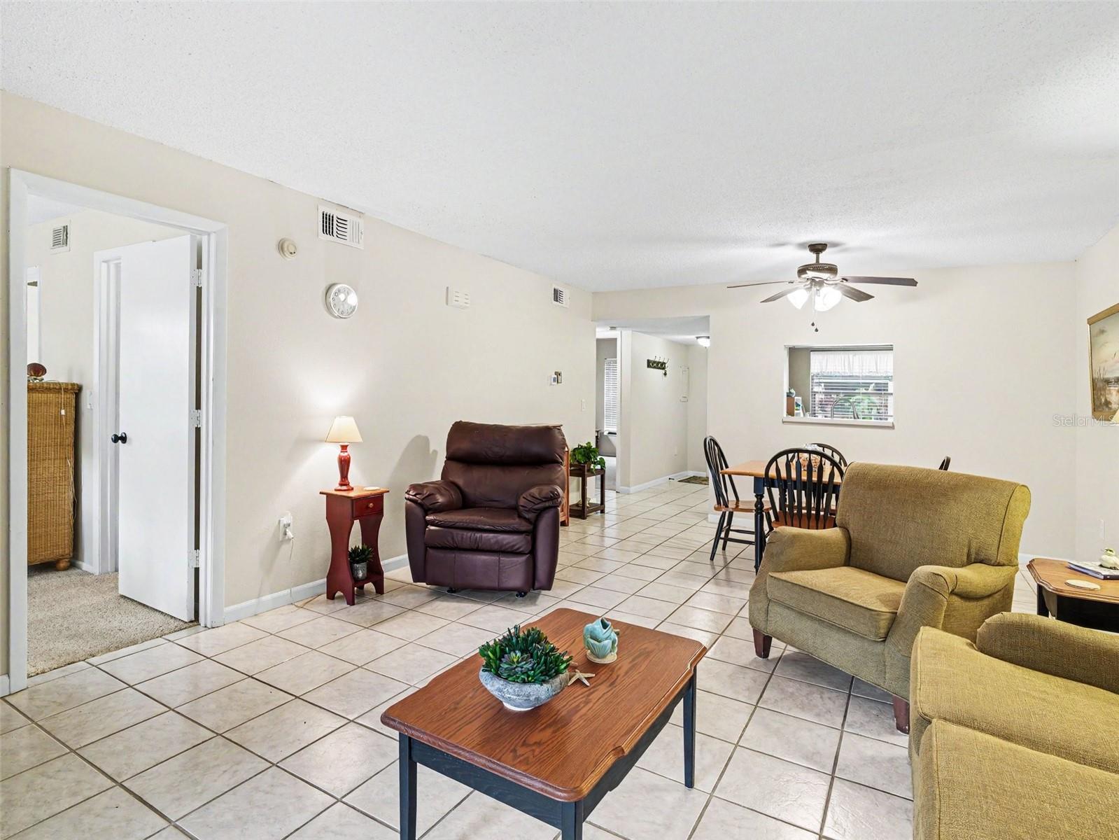
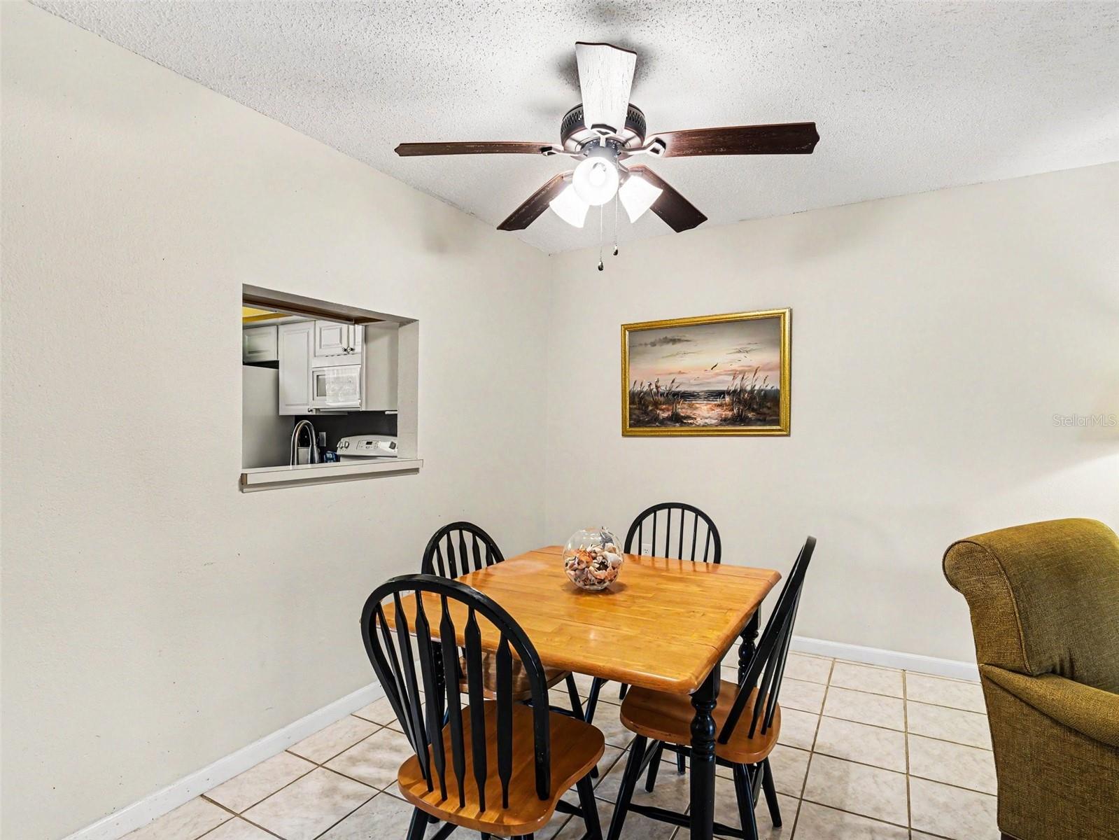
Spacious and beautifully updated, this ground-floor 2-bedroom, 2-bath condo in Bayshore Village offers easy Florida living in a well-maintained, maintenance-free community. The unit comes fully furnished and features modern renovations throughout, including remodeled kitchen and bathrooms designed with a fresh, contemporary feel. Recent upgrades include a 2023 HVAC system with UV light, new carpet installed in 2023, water heater replaced in 2025, refrigerator replaced in 2025 with transferable warranty, and a new garbage disposal installed in 2026. The monthly condo fee of $446 covers cable, water, sewer, trash, exterior maintenance, pest control, and access to community amenities including a heated pool, clubhouse, tennis courts, and shuffleboard. Conveniently located across from State College of Florida and less than a mile from IMG Academy, this property is also just minutes from UTC Mall, Sarasota-Bradenton International Airport, dining, and the beaches of Anna Maria Island. Whether you're looking for a primary residence, seasonal getaway, or investment opportunity, this updated condo delivers comfort, convenience, and value in the heart of Bradenton.

Save
Ask
Tour
Hide
Share
Listing Snapshot
Price 
$150,000
Days On Site 
2 Days
Bedrooms 
2
Inside Area (SqFt) 
898 sqft
Total Baths 
2
Full Baths 
2
Partial Baths 
N/A
Lot Size 
N/A
Year Built 
1982
MLS® Number 
A4693985
Status 
Active
Property Tax 
$2,472
HOA/Condo/Coop Fees 
$446 Monthly
Sq Ft Source 
Public Records
Friends & Family
Recent Activity
yesterdayListing updated with changes from the MLS®
2 days agoListing first seen on site
General Features
Carport 
1
Direction Faces 
Northeast
Foundation 
Slab
Levels 
One
Number Of Stories 
2
Parking 
AssignedCovered
Pets 
Yes
Property Sub Type 
Condominium
Sewer 
Public Sewer
SqFt Total 
1050
Utilities 
Cable AvailableCable Connected
Water Source 
Public
Zoning 
RMF9
Interior Features
Appliances 
DishwasherDisposalDryerElectric Water HeaterMicrowaveRangeRefrigeratorWasher
Cooling 
Central Air
Flooring 
CarpetCeramic TileTile
Furnished 
Furnished
Heating 
Central
Interior 
Walk-In Closet(s)
Laundry Features 
Other
Window Features 
Blinds
Kitchen 
Dimensions - 9x10Level - First
Living Room 
Dimensions - 12x20Level - First
Master Bathroom 
Level - First
Master Bedroom 
Dimensions - 11x12Level - First
Save
Ask
Tour
Hide
Share
Exterior Features
Construction Details 
Block
Exterior 
Storage
Lot Features 
Paved
Other Structures 
Storage
Patio And Porch 
DeckPatioPorchScreened
Pool Features 
Gunite
Roof 
Shingle
Windows/Doors 
Blinds
Community Features
Accessibility Features 
Accessible EntranceCustomized Wheelchair Accessible
Association Amenities 
Recreation FacilitiesTennis Court(s)
Community Features 
PoolTennis Court(s)
Financing Terms Available 
CashConventionalFHAVA Loan
HOA Fee Frequency 
Monthly
MLS Area 
34207 - Bradenton/Fifty Seventh Avenue
Roads 
Concrete
Township 
35
Schools
School District
Unknown
Elementary School
Bayshore Elementary
Middle School
Electa Arcotte Lee Magnet
High School
Bayshore High
Listing courtesy of EXP REALTY, LLC (941) 253-3003


Listing information is provided by Participants of the Stellar MLS. IDX information is provided exclusively for personal, non-commercial use, and may not be used for any purpose other than to identify prospective properties consumers may be interested in purchasing. Information is deemed reliable but not guaranteed. Properties displayed may be listed or sold by various participants in the MLS Copyright 2026, Stellar MLS.
Last checked: 2026-05-29 07:17 PM EDT

Neighborhood & Commute
Source: Walkscore
Disclosure: Community information and market data powered by Constellation Data Labs. Information is deemed reliable but not guaranteed.
Save
Ask
Tour
Hide
Share