Save
Ask
Tour
Hide
Share
$155,000
35 Days On Site

1907 IOWA AVENUE
BRADENTON, FL 34207

For Sale|Mobile Home|Active Under Contract
2
Beds
2
Total Baths
1
Full Bath
1
Partial Bath
629
SqFt
$246
/SqFt
1956
Built
Subdivision:
TRAILER ESTATES
County:
Manatee
Call Now: 727-239-9297
Is this the listing for you? We can help make it yours.
727-239-9297
1907 IOWA AVENUE1907 IOWA AVENUE1907 IOWA AVENUE1907 IOWA AVENUE
Save
Ask
Tour
Hide
Share

Mortgage Calculator

Monthly Payment (Est.)

$707
Calculator powered by Showcase IDX, a Constellation1 Company. Copyright ©2026 Information is deemed reliable but not guaranteed.

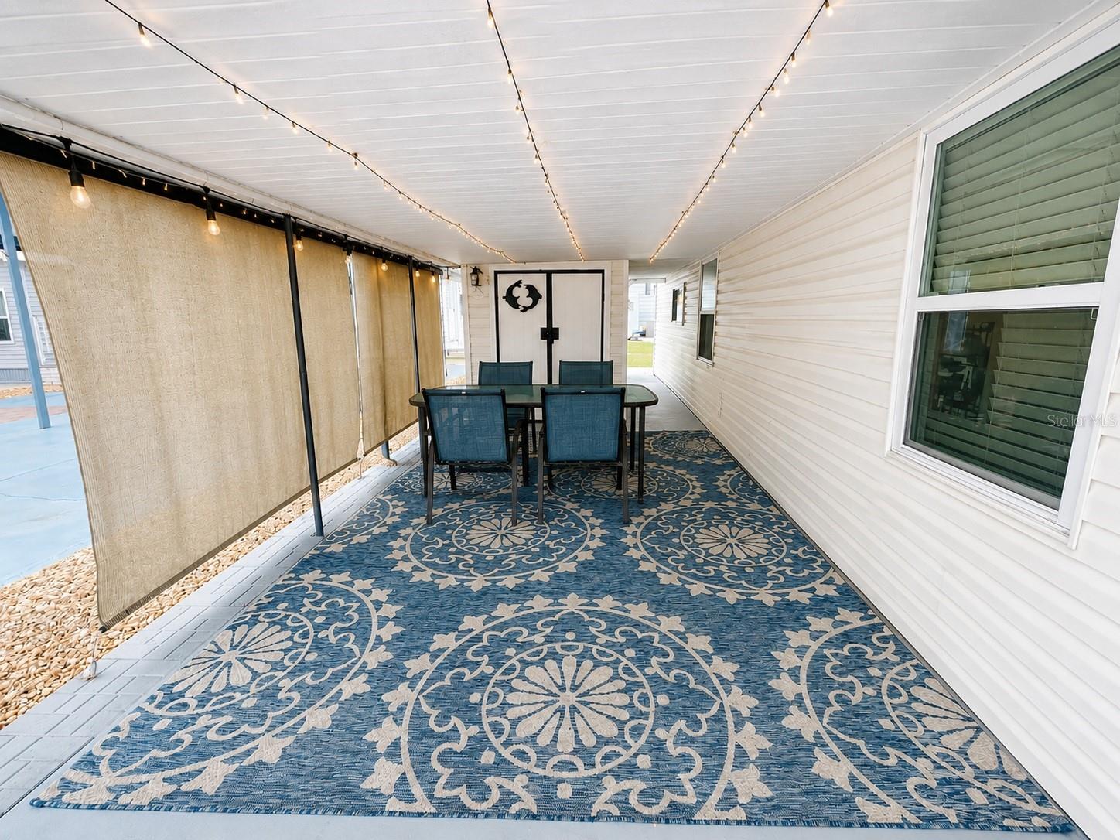
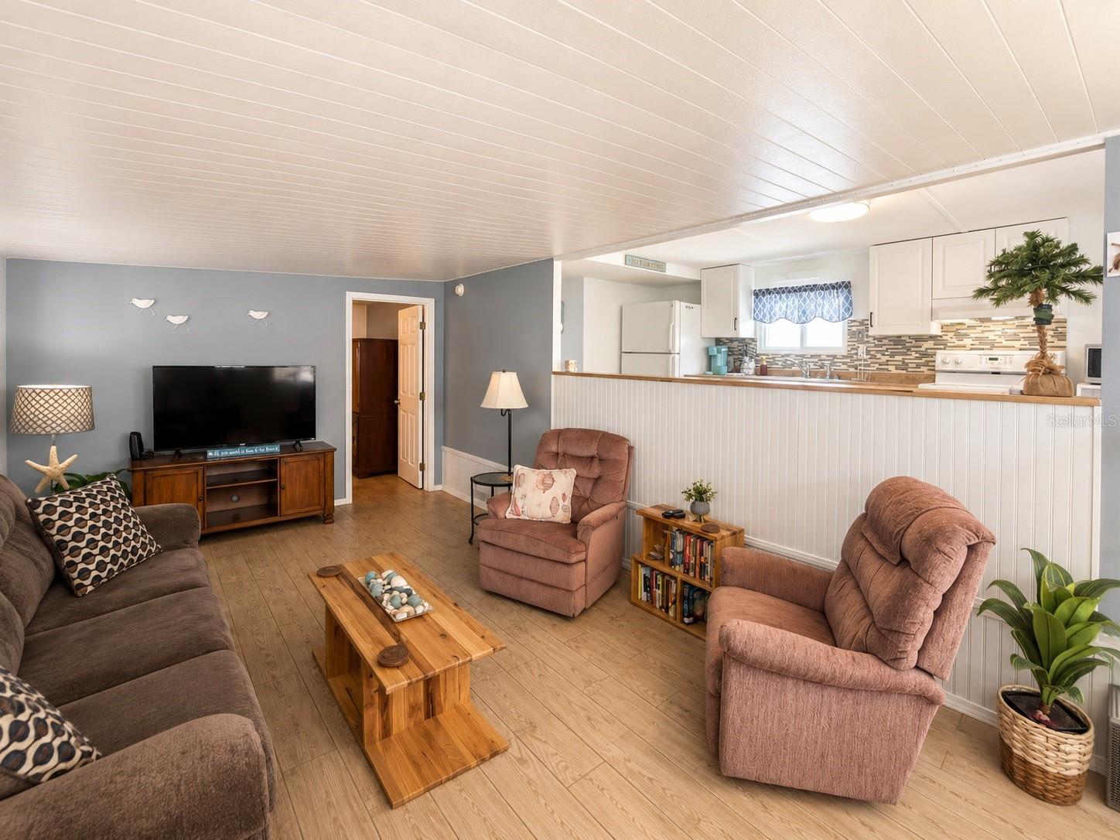
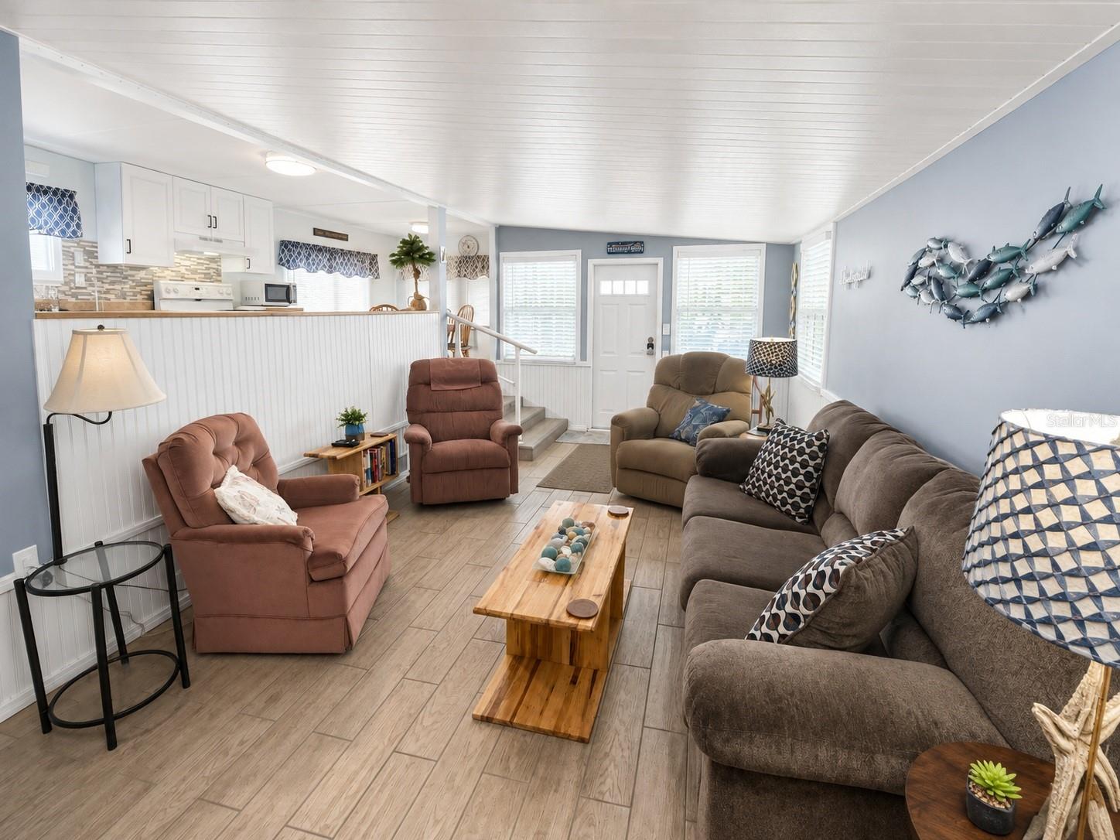
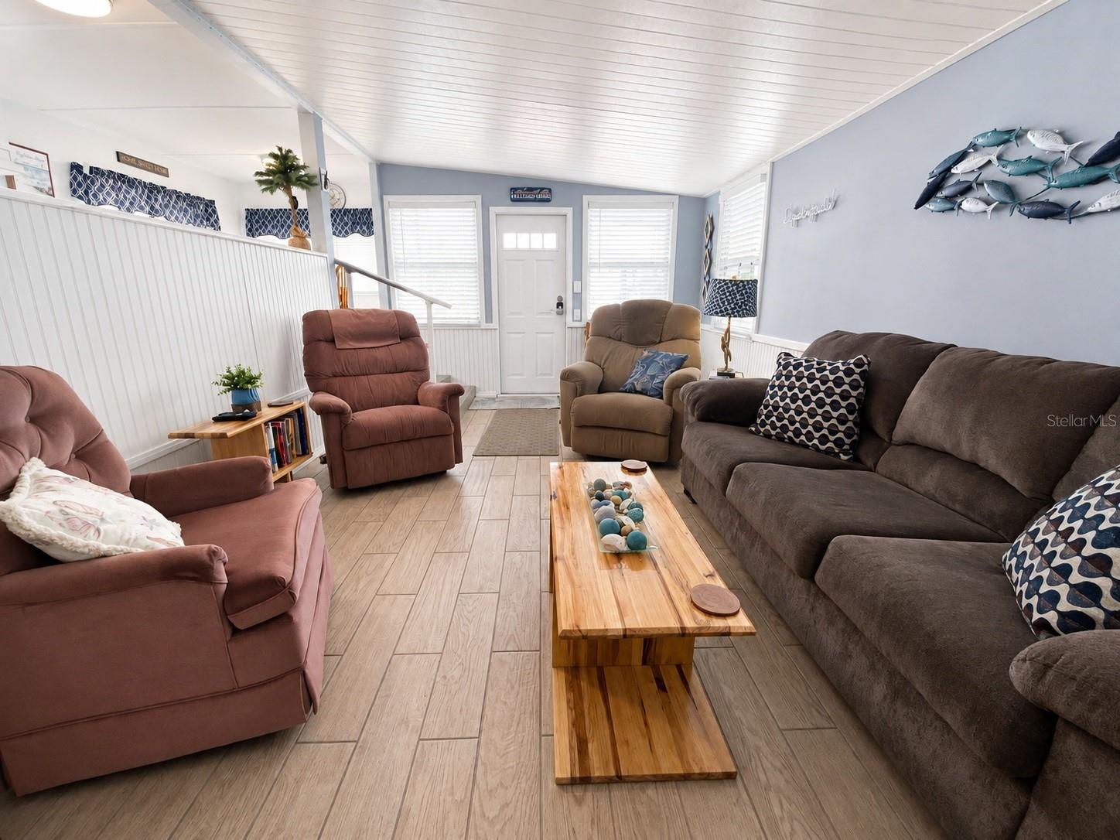
Under contract-accepting backup offers. Thoughtfully updated 2-bedroom, 1.5-bath home offered furnished in the waterfront community of Trailer Estates. Sells turnkey furnished as showin in pictures. Step inside to luxury tile flooring with the look of wood in the main living area, setting the stage for the home's tasteful updates. Recent improvements include an updated kitchen and bathrooms, the addition of a convenient half bath with access from both bedrooms, newer tilt-in windows throughout, and a new water heater. The central air conditioning system and ductwork have also been professionally cleaned and sanitized. Outside, you'll find a covered carport and a home that's ready to begin enjoying immediately. Located in Trailer Estates, a land-owned Special Park and Recreation District, residents own their land with no lot rent, HOA fees, or CDD fees. The annual park assessment is calculated into the stated taxes and currently includes cable television, high-speed internet, trash collection, fire and rescue services, and exceptional amenities including a marina with rentable boat slips, private beach, heated pool, hot tub, fitness center, pickleball, shuffleboard, bocce ball, woodshop, and nearly 60 clubs and activities.

Save
Ask
Tour
Hide
Share
Listing Snapshot
Price 
$155,000
Days On Site 
35 Days
Bedrooms 
2
Inside Area (SqFt) 
629 sqft
Total Baths 
2
Full Baths 
1
Partial Baths 
1
Lot Size 
0.06 Acres
Year Built 
1956
MLS® Number 
A4702019
Status 
Active Under Contract
Property Tax 
$3,008
HOA/Condo/Coop Fees 
N/A
Sq Ft Source 
Estimated
Friends & Family
Recent Activity
6 days agoListing updated with changes from the MLS®
6 days agoStatus changed to Active Under Contract
a month agoListing first seen on site
General Features
Acres 
0.06
Carport 
1
Direction Faces 
South
Foundation 
Pillar/Post/Pier
Levels 
Two
Pets 
Yes
Property Sub Type 
Mobile Home
Sewer 
Public Sewer
SqFt Total 
899
Utilities 
Cable AvailableCable ConnectedElectricity ConnectedSewer ConnectedWater Connected
Water Source 
Public
Zoning 
RSMH6
Interior Features
Appliances 
DryerElectric Water HeaterMicrowaveRangeRefrigeratorWasher
Cooling 
Central Air
Flooring 
Ceramic Tile
Furnished 
Furnished
Heating 
Central
Laundry Features 
Other
Bathroom 2 
Dimensions - 4x10Level - First
Bedroom 2 
Dimensions - 8x11Level - First
Dining Room 
Dimensions - 8x10Level - First
Kitchen 
Dimensions - 8x10Level - First
Living Room 
Dimensions - 11x21Level - First
Master Bathroom 
Dimensions - 5x8Level - Second
Master Bedroom 
Dimensions - 8x10Level - Second
Save
Ask
Tour
Hide
Share
Exterior Features
Construction Details 
Vinyl Siding
Exterior 
Rain Gutters
Roof 
Metal
Waterfront Features 
SARASOTA BAY TO THE GULF
Community Features
Association Amenities 
Cable TVFitness CenterLaundryPoolRecreation FacilitiesShuffleboard CourtSpa/Hot TubStorage
Community Features 
Fitness CenterPool
MLS Area 
34207 - Bradenton/Fifty Seventh Avenue
Senior Community 
Yes
Township 
35
Financing Terms Available 
Cash
Roads 
AsphaltPaved
Listing courtesy of AZURE TIDE REALTY (941) 290-4859


Listing information is provided by Participants of the Stellar MLS. IDX information is provided exclusively for personal, non-commercial use, and may not be used for any purpose other than to identify prospective properties consumers may be interested in purchasing. Information is deemed reliable but not guaranteed. Properties displayed may be listed or sold by various participants in the MLS Copyright 2026, Stellar MLS.
Last checked: 2026-09-08 12:20 PM EDT

Neighborhood & Commute
Source: Walkscore
Disclosure: Community information and market data powered by Constellation Data Labs. Information is deemed reliable but not guaranteed.
Save
Ask
Tour
Hide
Share