Save
Ask
Tour
Hide
Share
$152,000
11 Days On Site

3403 36TH STREET W 109
BRADENTON, FL 34205

For Sale|Condominium|Active
3
Beds
2
Total Baths
2
Full Baths
1,050
SqFt
$145
/SqFt
1979
Built
Subdivision:
CORTEZ VILLAS CONDOMINIUM 10
County:
Manatee
Call Now: 727-239-9297
Is this the listing for you? We can help make it yours.
727-239-9297
3403 36TH STREET W 1093403 36TH STREET W 1093403 36TH STREET W 1093403 36TH STREET W 109
Save
Ask
Tour
Hide
Share

Mortgage Calculator

Monthly Payment (Est.)

$693
Calculator powered by Showcase IDX, a Constellation1 Company. Copyright ©2026 Information is deemed reliable but not guaranteed.

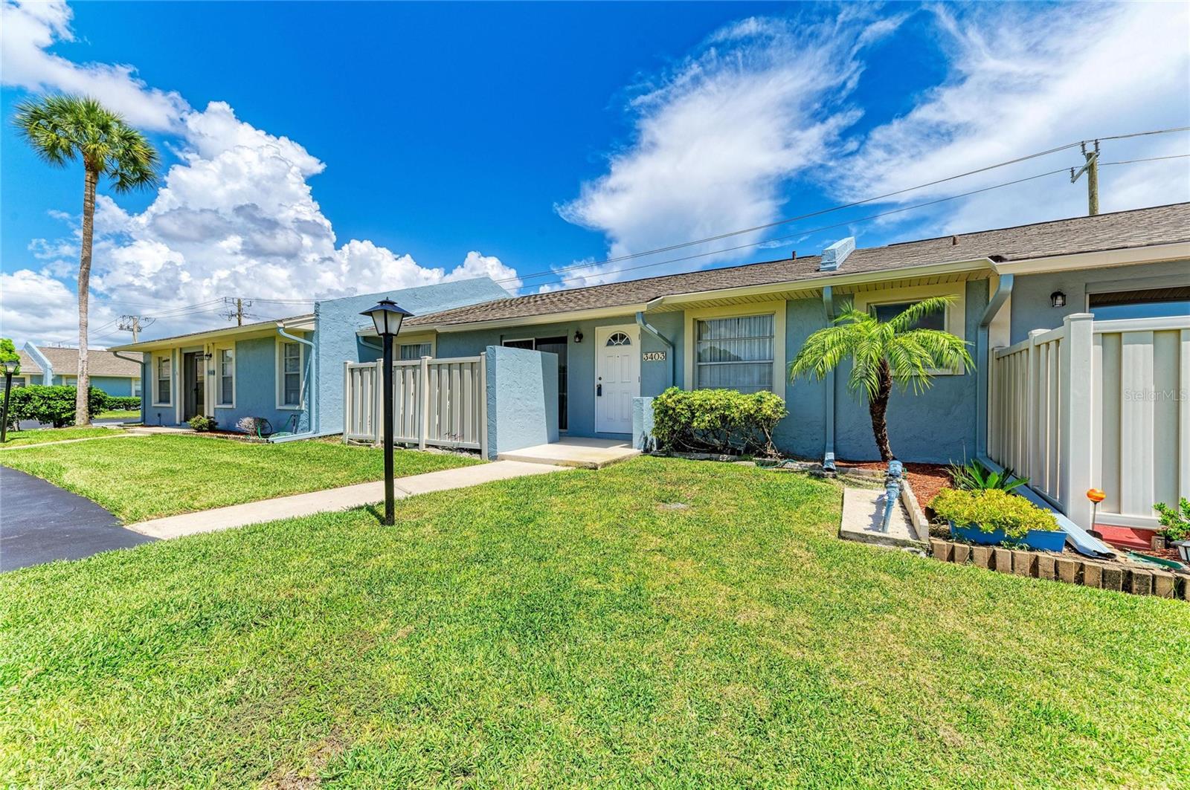
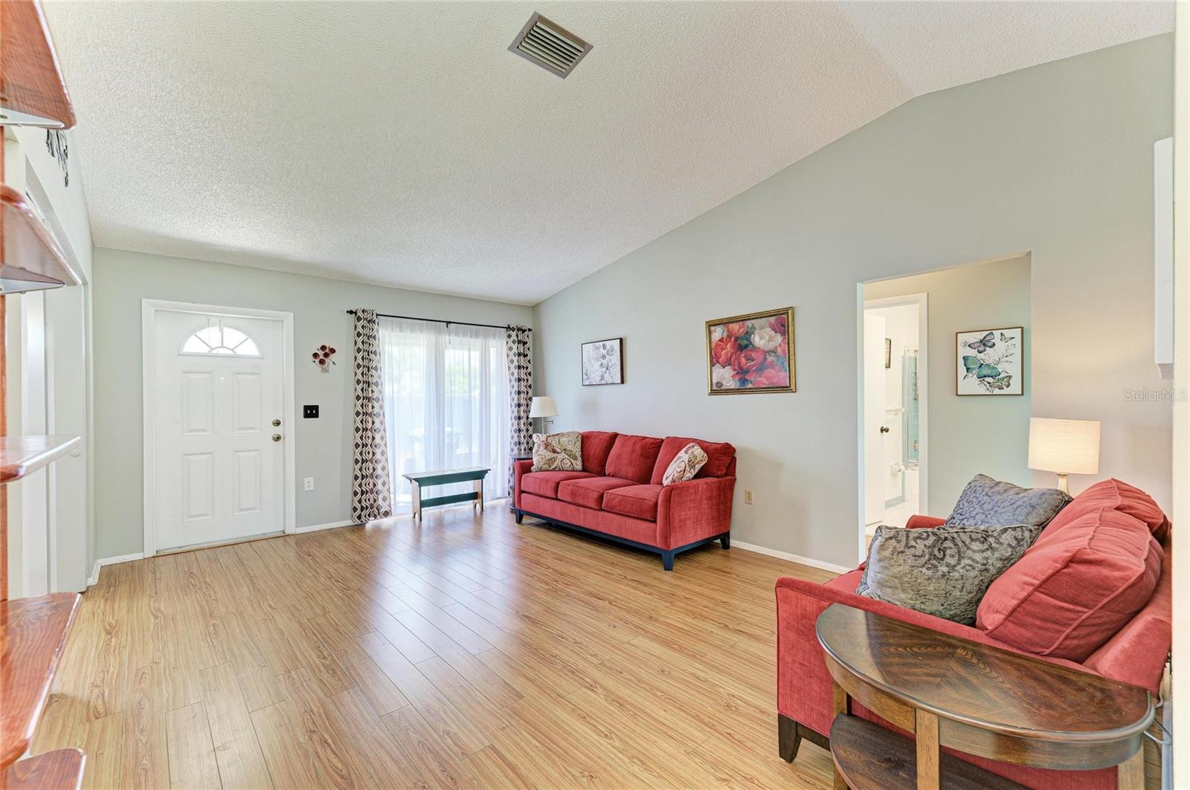
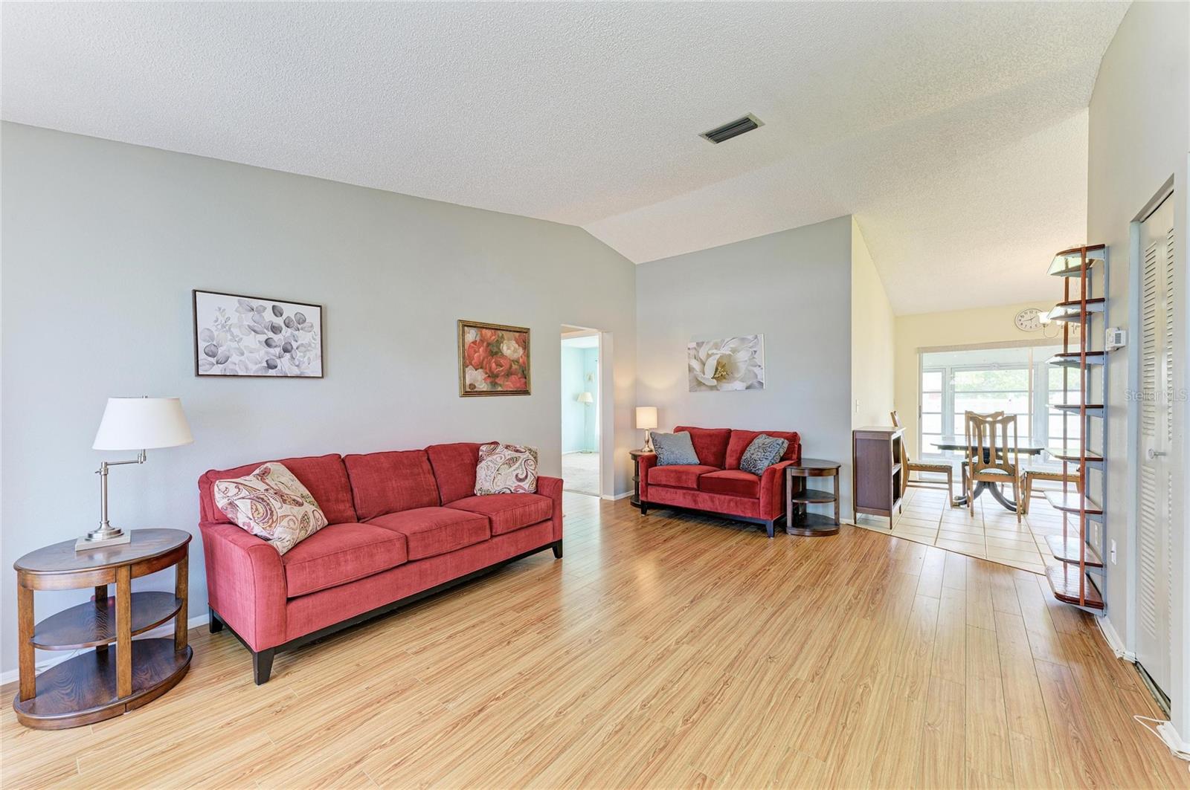
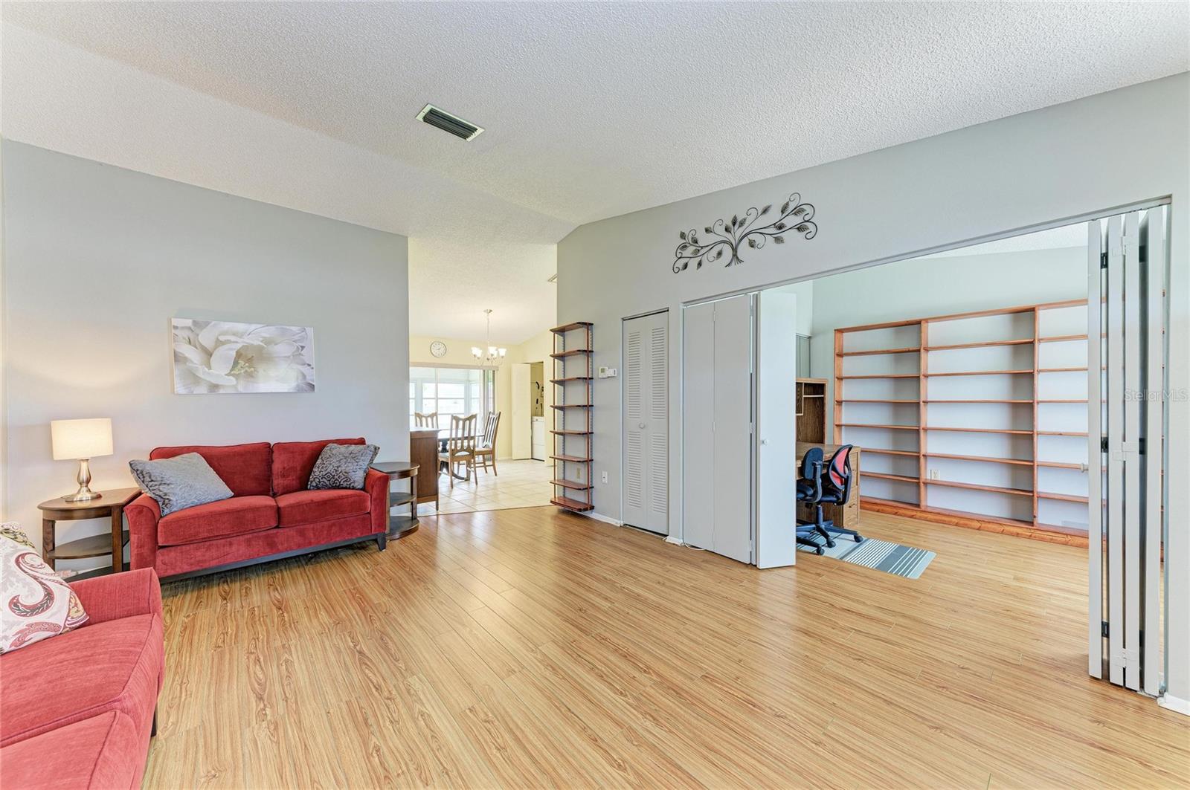
Looking for easy, low-maintenance Florida living just minutes from shopping, dining, and the Gulf beaches? Welcome to Cortez Villas, a desirable 55+ community offering a convenient Bradenton location and plenty of amenities to enjoy. This well-maintained villa features 3 bedrooms or 2 bedrooms plus a flexible bonus room that can easily serve as a home office, den, or guest space. The open great room feels spacious and inviting with its vaulted ceiling and abundant natural light that opens to a paver patio—perfect for relaxing outdoors or firing up the grill. The kitchen offers an eat-in dining area that opens up to the screened Florida room. The generously sized primary suite includes ample closet space and a renovated bath with walk-in shower, while a second full bath is conveniently located near the guest bedroom. The monthly fee includes water, sewer, trash, cable, internet, lawn care, exterior building maintenance, and access to the community clubhouse, pool, and shuffleboard courts. With restaurants, grocery stores, medical facilities, entertainment, and everyday conveniences nearby—and downtown Bradenton and Anna Maria Island just minutes away—you’ll have everything you need close to home. Whether you’re ready to enjoy the community amenities, spend your days at the beach, or simply relax on your own patio, this affordable villa makes Florida living easy!

Save
Ask
Tour
Hide
Share
Listing Snapshot
Price 
$152,000
Days On Site 
11 Days
Bedrooms 
3
Inside Area (SqFt) 
1,050 sqft
Total Baths 
2
Full Baths 
2
Partial Baths 
N/A
Lot Size 
N/A
Year Built 
1979
MLS® Number 
A4704305
Status 
Active
Property Tax 
$512.93
HOA/Condo/Coop Fees 
$76 monthly
Sq Ft Source 
Public Records
Friends & Family
Recent Activity
a week agoListing updated with changes from the MLS®
2 weeks agoListing first seen on site
General Features
Direction Faces 
Northwest
Foundation 
Slab
Levels 
One
Number Of Stories 
1
Pets 
Cats OKDogs OK
Property Sub Type 
Condominium
Sewer 
Public Sewer
Special Circumstances 
Probate Listing
SqFt Total 
1146
Style 
FloridaPatio HomeRanch
Utilities 
Cable AvailableElectricity ConnectedSewer ConnectedWater Connected
Water Source 
Public
Zoning 
RESI
Interior Features
Appliances 
DishwasherDisposalDryerElectric Water HeaterMicrowaveRangeRefrigeratorWasher
Cooling 
Central Air
Flooring 
CarpetLaminateTile
Furnished 
Partially
Heating 
Central
Interior 
Eat-in KitchenOpen FloorplanVaulted Ceiling(s)Walk-In Closet(s)
Laundry Features 
In KitchenInsideLaundry Closet
Bedroom 2 
Dimensions - 8x12Level - First
Bedroom 3 
Dimensions - 8x10Level - First
Kitchen 
Dimensions - 13x14Level - FirstFeatures - Ceiling Fan(s)
Living Room 
Dimensions - 13x18Level - First
Master Bedroom 
Dimensions - 12x12Level - First
Save
Ask
Tour
Hide
Share
Exterior Features
Construction Details 
Stucco
Exterior 
Courtyard
Lot Features 
Level
Patio And Porch 
Enclosed
Roof 
Shingle
View 
City
Waterview 
City
Community Features
Association Amenities 
ClubhousePoolRecreation FacilitiesShuffleboard Court
Association Fee Frequency 
Monthly
Additional Association Fee 
$76.0
Additional Association Fee Frequency 
Monthly
Community Features 
ClubhousePool
MLS Area 
34205 - Bradenton
Senior Community 
Yes
Financing Terms Available 
CashConventional
Roads 
Paved
Schools
School District
Unknown
Elementary School
Robert H. Prine Elementary
Middle School
W.D. Sugg Middle
High School
Bayshore High
Listing courtesy of RE/MAX ALLIANCE GROUP (941) 720-6699


Listing information is provided by Participants of the Stellar MLS. IDX information is provided exclusively for personal, non-commercial use, and may not be used for any purpose other than to identify prospective properties consumers may be interested in purchasing. Information is deemed reliable but not guaranteed. Properties displayed may be listed or sold by various participants in the MLS Copyright 2026, Stellar MLS.
Last checked: 2026-09-08 11:00 AM EDT

Neighborhood & Commute
Source: Walkscore
Disclosure: Community information and market data powered by Constellation Data Labs. Information is deemed reliable but not guaranteed.
Save
Ask
Tour
Hide
Share