Save
Ask
Tour
Hide
Share
$7,395,000
New Listing

401 QUAY 805
SARASOTA, FL 34236

Condominium|Coming Soon
3
Beds
4
Total Baths
3
Full Baths
1
Partial Bath
3,798
SqFt
$1,947
/SqFt
2021
Built
Subdivision:
RITZ-CARLTON RESIDENCES, SARASOTA
County:
Sarasota
Call Now: 727-239-9297
Is this the listing for you? We can help make it yours.
727-239-9297
401 QUAY 805401 QUAY 805401 QUAY 805401 QUAY 805
Save
Ask
Tour
Hide
Share

Mortgage Calculator

Monthly Payment (Est.)

$33,739
Calculator powered by Showcase IDX, a Constellation1 Company. Copyright ©2026 Information is deemed reliable but not guaranteed.

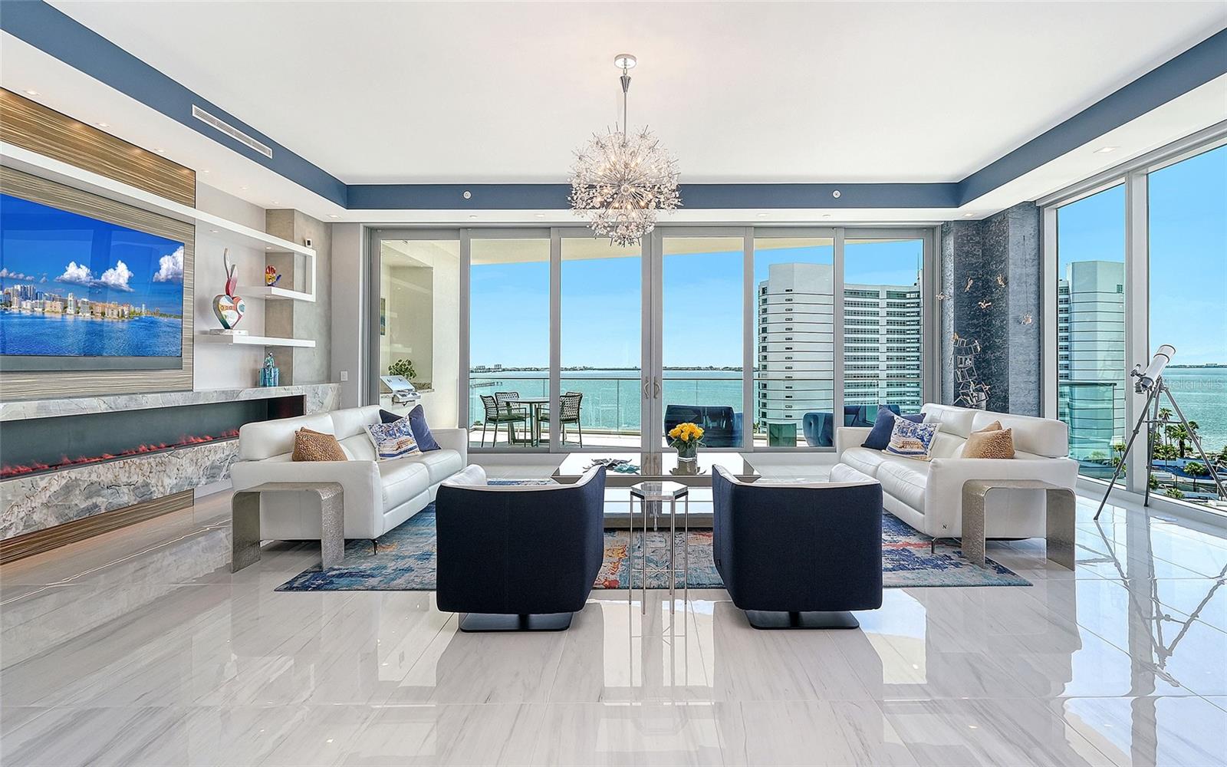
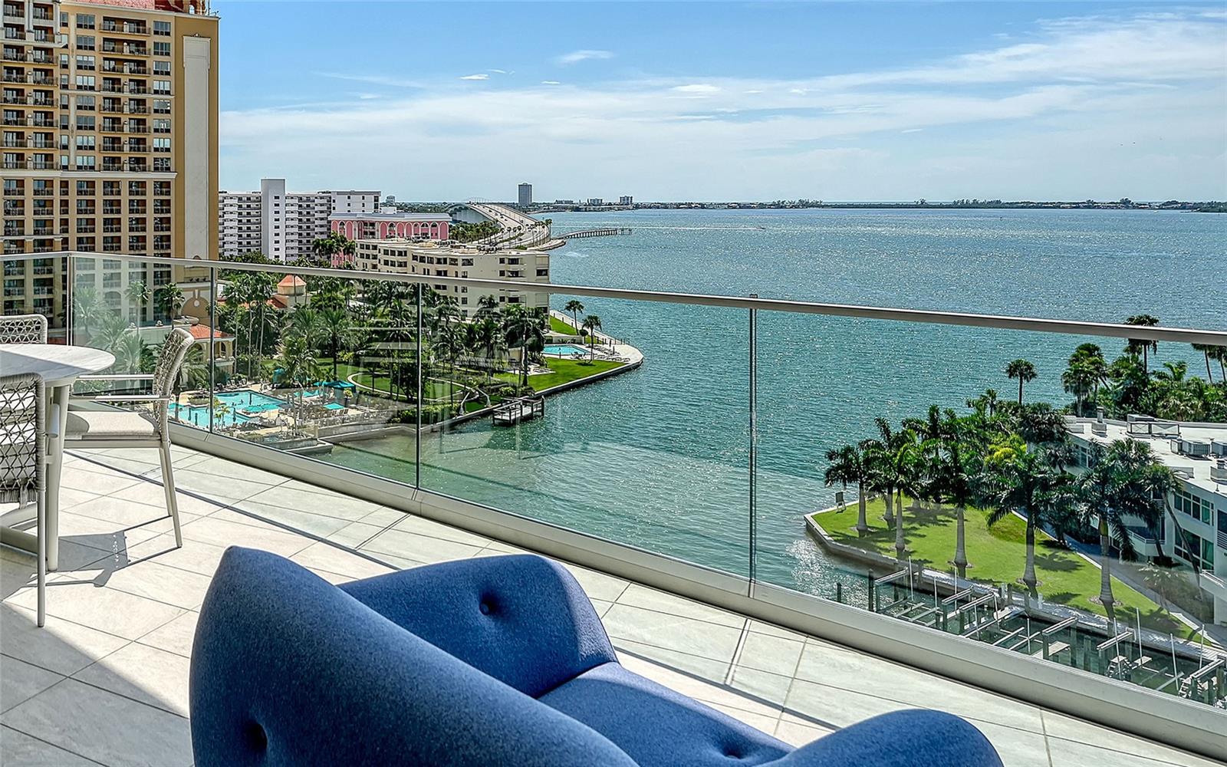
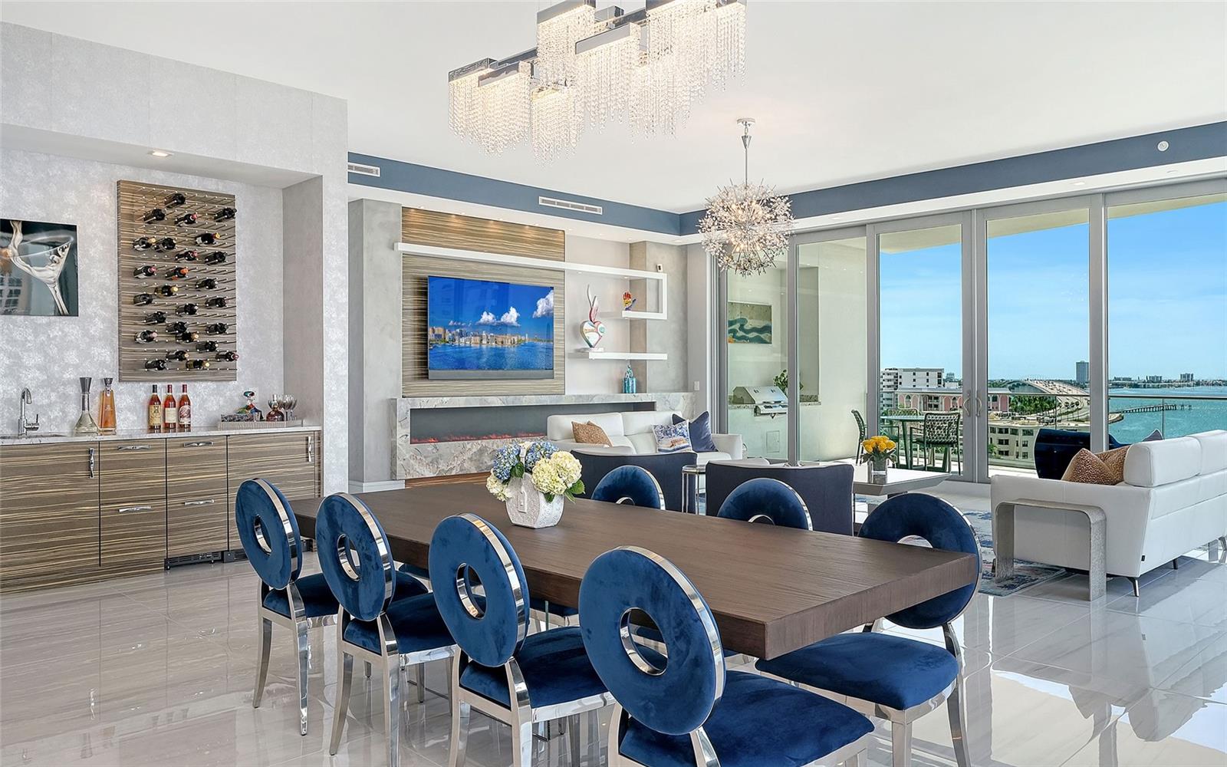
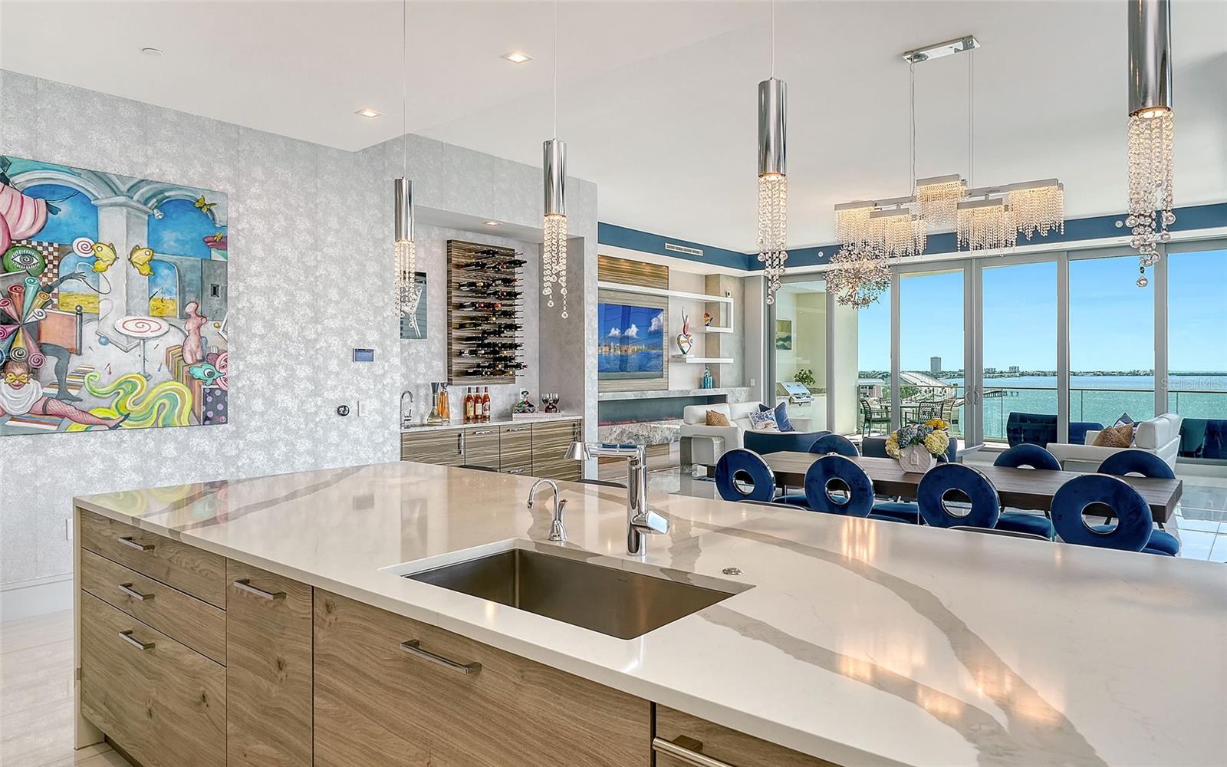
Very few residences transcend the Ritz-Carlton standard of living. This one does. Among the first to buy into the Ritz-Carlton Sarasota, the original owner was able to structurally reconfigure the residence into a bespoke original. Together with a guaranteed fast-track membership to the Ritz-Carlton Members Club, the privilege of owning here is yours alone. Where other residences open to a closed elevator foyer, here you step from the private elevator directly into this corner residence, greeted by a wall of floor-to-ceiling glass that floods the space with the purity of Florida light. A few more steps lead you to the covered balcony, where glass railings reveal a full-on vista of Quay Harbor, Sarasota Bay and the Gulf beyond by day, and the illuminated Ringling Bridge by night. A soothing coastal palette of whites, blues and warm wood tones echoes the location, a quietly confident expression of modern, by-the-sea sophistication. Haute couture, applied to the home. Backlit art niches in solid Australian beech are built into the walls with the precision of gallery millwork. That same wood, paired with a continuous run of quarried quartzite, unifies the living room, wet bar and den into a single gesture of design. More than eighty LED fixtures are recessed into ceilings, niches and floating shelves, all on wireless control, composing an evening ambiance that shifts from soft luminescence to dramatic architectural effect at the touch of a button. Even the powder room, playfully dubbed the “Bling Bling Bath”, has been elevated with a textured tile wall, a wave-form backlit mirror and hand-painted swirl wallpaper that will make it the most talked-about seat in the house. The primary suite continues the expression of curated luxury. A floating built-in dresser is finished in authentic leather at the countertop. A continuous 3D-textured wall and ceiling, washed in cove lighting, rises above the bed. And a bay-view balcony offers a private soul retreat. This residence carries access that cannot be had at any other Ritz-Carlton — or anywhere else. Ownership here includes one of a limited number of private, air-conditioned garages, complete with built-in storage and two full-size wine coolers. It further guarantees fast-track membership to the Ritz-Carlton Members Club, currently closed to new applicants with a two-year waitlist across all categories. And, as of this writing, a few boat slips remain available at Quay Harbor. This is the one residence where the walls themselves were redrawn, the arrival reimagined, and every finish elevated beyond replication. Paired with guaranteed club membership and increasingly rare dockage, this is a lifestyle defined by what only you can have.

Save
Ask
Tour
Hide
Share
Listing Snapshot
Price 
$7,395,000
Days On Site 
0 Days
Bedrooms 
3
Inside Area (SqFt) 
3,798 sqft
Total Baths 
4
Full Baths 
3
Partial Baths 
1
Lot Size 
1.86 Acres
Year Built 
2021
MLS® Number 
A4705159
Status 
Coming Soon
Property Tax 
$59,183.62
HOA/Condo/Coop Fees 
$14,400
Sq Ft Source 
Builder
Friends & Family
Recent Activity
17 hours agoListing updated with changes from the MLS®
17 hours agoListing first seen on site
General Features
Acres 
1.86
Attached Garage 
Yes
Direction Faces 
East
Foundation 
Pillar/Post/Pier
Garage 
Yes
Garage Spaces 
2
Levels 
Multi/Split
Number Of Stories 
1
Parking 
DeededGarage Door OpenerGuestOversizedBasementValetWorkshop in GarageAttached
Pets 
Yes
Property Sub Type 
Condominium
Security 
Closed Circuit Camera(s)Fire AlarmFire Sprinkler SystemKey Card EntrySecured Garage/ParkingSmoke Detector(s)
Sewer 
Public Sewer
SqFt Total 
4400
Utilities 
Cable AvailableNatural Gas AvailableCable ConnectedElectricity ConnectedNatural Gas ConnectedPhone AvailableSewer ConnectedWater Connected
Water Source 
Public
Zoning 
DTB
Interior Features
Appliances 
Bar FridgeConvection OvenCooktopDishwasherDisposalDryerIce MakerMicrowaveRange HoodRefrigeratorWasherWine Refrigerator
Cooling 
Central Air
Fireplace 
Yes
Fireplace Features 
ElectricInsertStone
Flooring 
Tile
Furnished 
Unfurnished
Heating 
Central
Interior 
ElevatorBuilt-in FeaturesDry BarEat-in KitchenHigh CeilingsOpen FloorplanStone CountersWalk-In Closet(s)Wet Bar
Laundry Features 
Laundry Room
Balcony/Porch/Lanai 
Dimensions - 30x15Level - First
Bedroom 2 
Dimensions - 14x14Level - First
Bedroom 3 
Dimensions - 13x11Level - First
Den 
Dimensions - 14x12Level - First
Dining Room 
Dimensions - 19x11Level - FirstFeatures - Wet Bar
Foyer 
Dimensions - 16x7Level - First
Kitchen 
Dimensions - 20x11Level - FirstFeatures - Breakfast Bar, Kitchen Island, Stone Counters
Laundry 
Dimensions - 8x7Level - First
Living Room 
Dimensions - 25x17Level - First
Master Bathroom 
Dimensions - 17x12Level - FirstFeatures - Double Vanity, Stone Counters
Master Bedroom 
Dimensions - 20x13Level - FirstFeatures - Bar
Save
Ask
Tour
Hide
Share
Exterior Features
Construction Details 
BlockConcreteStucco
Exterior 
BalconyLightingOutdoor GrillOutdoor Kitchen
Lot Features 
LandscapedPavedWaterfront
Patio And Porch 
CoveredDeck
Roof 
Other
View 
Water
Waterfront 
Yes
Waterfront Features 
SARASOTA BAY
Waterview 
Water
Community Features
Community Features 
GatedClubhouseFitness CenterPoolSidewalks
MLS Area 
34236 - Sarasota
Township 
36S
Financing Terms Available 
CashConventional
Roads 
Paved
Schools
School District
Unknown
Elementary School
Alta Vista Elementary
Middle School
Unknown
High School
Booker High
Listing courtesy of PREMIER SOTHEBY'S INTERNATIONAL REALTY (941) 539-0998


Listing information is provided by Participants of the Stellar MLS. IDX information is provided exclusively for personal, non-commercial use, and may not be used for any purpose other than to identify prospective properties consumers may be interested in purchasing. Information is deemed reliable but not guaranteed. Properties displayed may be listed or sold by various participants in the MLS Copyright 2026, Stellar MLS.
Last checked: 2026-09-09 01:50 AM EDT

Neighborhood & Commute
Source: Walkscore
Disclosure: Community information and market data powered by Constellation Data Labs. Information is deemed reliable but not guaranteed.
Save
Ask
Tour
Hide
Share