Save
Ask
Tour
Hide
Share
$155,000
10 Days On Site

1714 69TH AVENUE W B308
BRADENTON, FL 34207

For Sale|Condominium|Active
1
Bed
1
Total Bath
1
Full Bath
584
SqFt
$265
/SqFt
1973
Built
Subdivision:
SARABAY COVES
County:
Manatee
Call Now: 727-239-9297
Is this the listing for you? We can help make it yours.
727-239-9297
1714 69TH AVENUE W B3081714 69TH AVENUE W B3081714 69TH AVENUE W B3081714 69TH AVENUE W B308
Save
Ask
Tour
Hide
Share

Mortgage Calculator

Monthly Payment (Est.)

Enter an interest rate to see your estimated monthly payment.
Calculator powered by Showcase IDX, a Constellation1 Company. Copyright ©2026 Information is deemed reliable but not guaranteed.

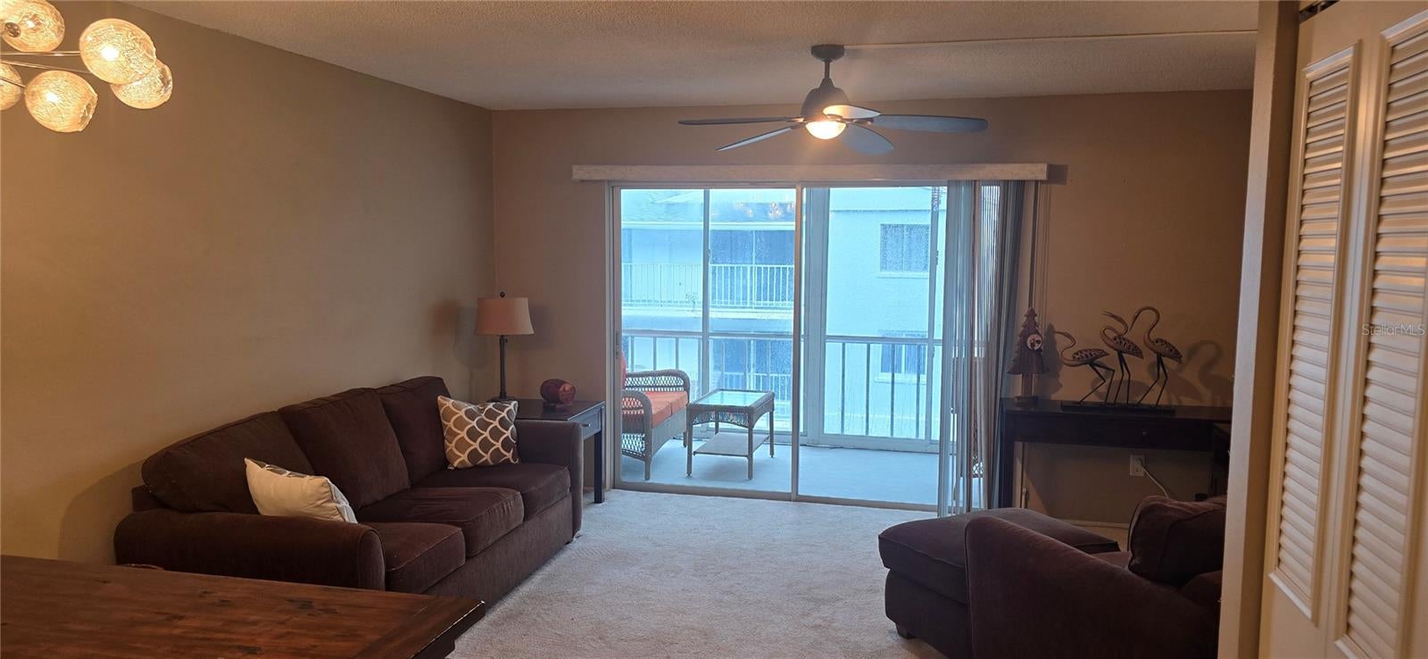
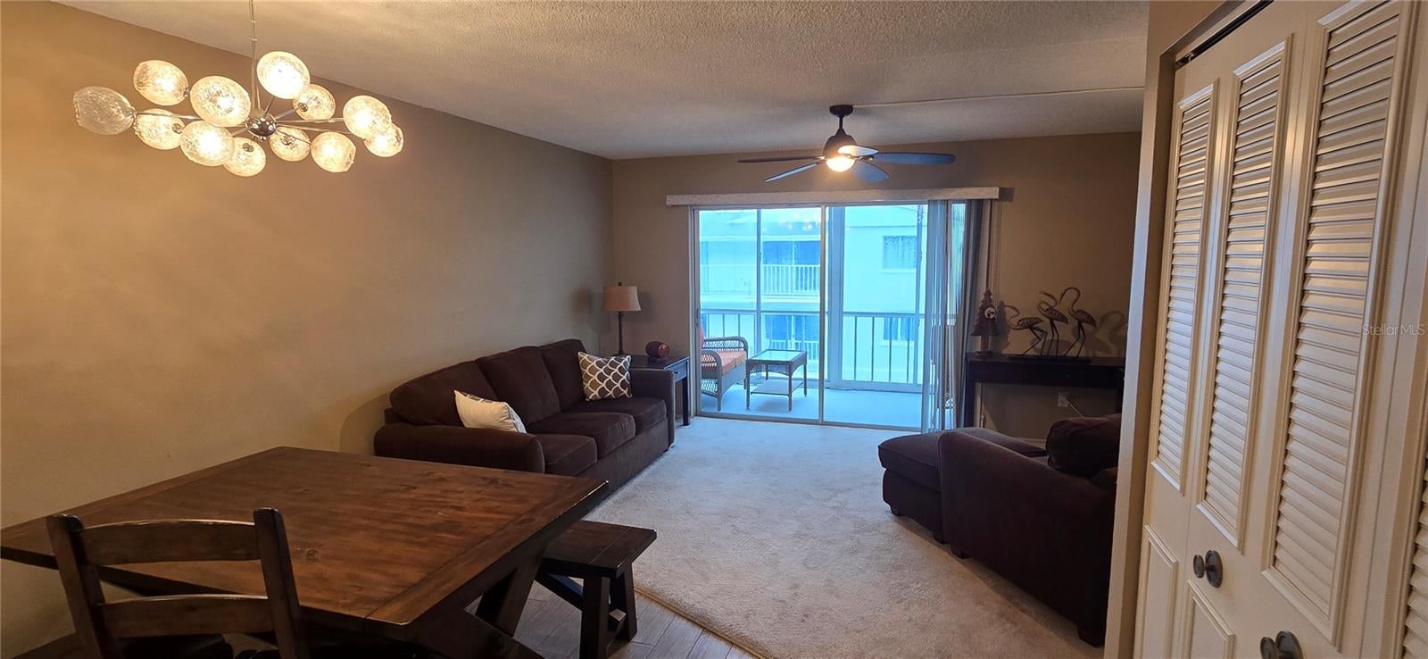
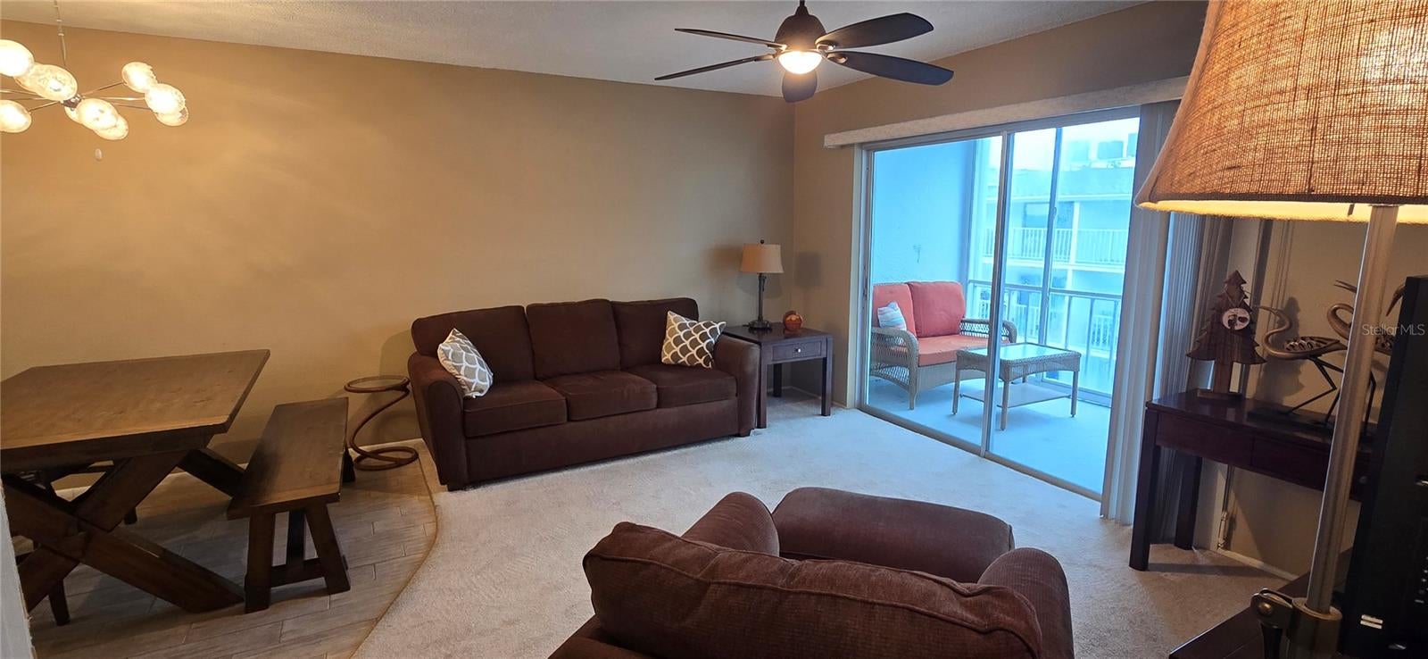
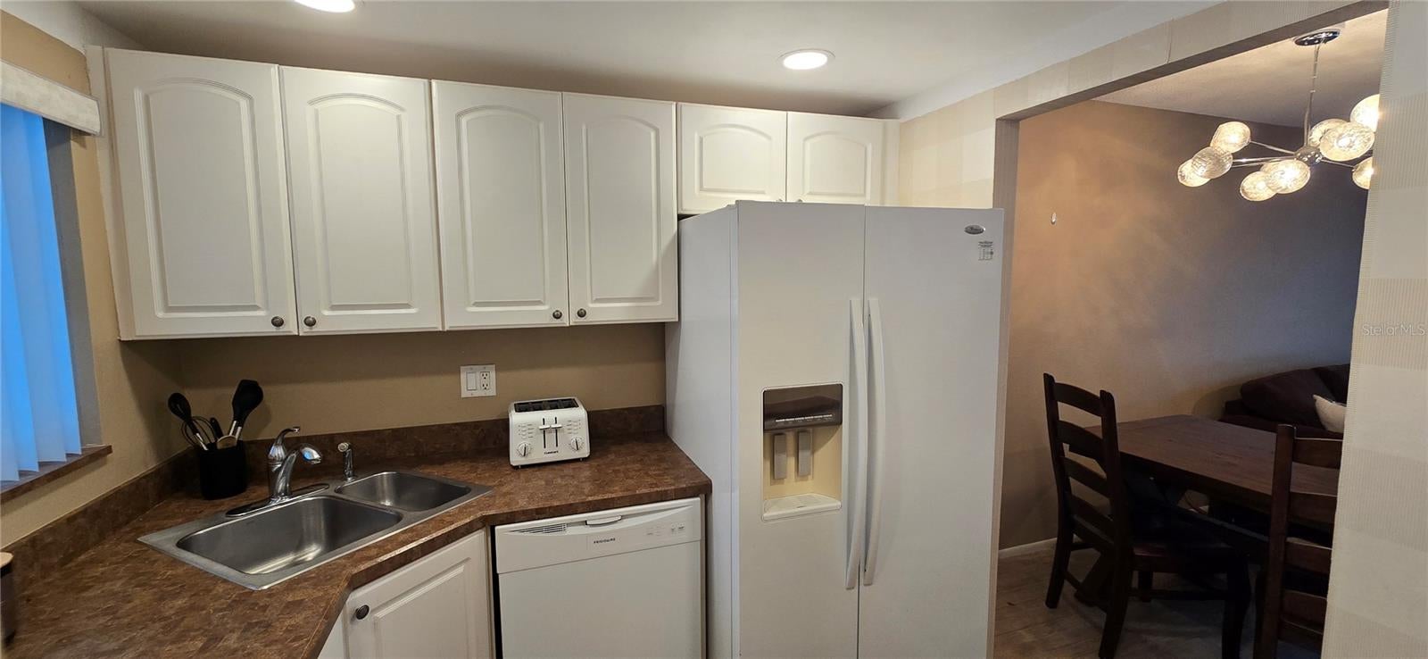
Waterfront living awaits at Sarabay Coves! This third-floor, one-bedroom, one-bathroom condo offers approximately 584 square feet with tile flooring throughout and an open living and dining area. Step onto the spacious private balcony overlooking the canal—a welcoming spot for morning coffee or relaxing at the end of the day. Sliding glass doors from both the living area and bedroom provide balcony access. The kitchen features granite countertops, and the bathroom includes a tiled tub and shower combination. Sarabay Coves offers a waterfront community pool, clubhouse, two tennis courts, and a workshop/craft room. Elevator access, laundry facilities on each floor, and bicycle and kayak storage add everyday convenience. Community canals connect to Sarasota Bay, with boat dock rentals subject to availability, additional fees, and association requirements. Discover the appeal of coastal condo living!

Save
Ask
Tour
Hide
Share
Listing Snapshot
Price 
$155,000
Days On Site 
10 Days
Bedrooms 
1
Inside Area (SqFt) 
584 sqft
Total Baths 
1
Full Baths 
1
Partial Baths 
N/A
Lot Size 
3.23 Acres
Year Built 
1973
MLS Number 
A4711759
Status 
Active
Property Tax 
$2,297.9
HOA/Condo/Coop Fees 
$1,350 monthly
Sq Ft Source 
Public Records
Friends & Family
Recent Activity
7 days agoListing updated with changes from the MLS
a week agoStatus changed to Active
a week agoListing first seen on site
General Features
Acres 
3.23
Direction Faces 
South
Foundation 
Block
Levels 
One
Number Of Stories 
1
Pets 
Breed RestrictionsCats OKDogs OKNumber Limit
Property Condition 
Under Construction
Property Sub Type 
Condominium
Sewer 
Public Sewer
SqFt Total 
584
Utilities 
Cable AvailableCable ConnectedElectricity ConnectedSewer ConnectedWater Connected
Water Source 
Public
Zoning 
PDR/AI/C
Interior Features
Appliances 
DishwasherMicrowaveRangeRefrigerator
Cooling 
Central Air
Flooring 
CarpetCeramic Tile
Furnished 
Negotiable
Heating 
Central
Interior 
Elevator
Laundry Features 
Laundry Room
Spa 
Yes
Balcony/Porch/Lanai 
Dimensions - 6x20Level - First
Dining Room 
Dimensions - 8x8Level - First
Family Room 
Dimensions - 14x16Level - First
Kitchen 
Dimensions - 8x9Level - First
Master Bathroom 
Dimensions - 5x8Level - First
Master Bedroom 
Dimensions - 11x12Level - First
Save
Ask
Tour
Hide
Share
Exterior Features
Construction Details 
Block
Exterior 
BalconyDock
Lot Features 
Waterfront
Other Structures 
Tennis Court(s)
Pool Features 
Gunite
Roof 
Membrane
Spa 
Yes
Spa Features 
HeatedIn Ground
View 
CanalWater
Waterfront 
Yes
Waterfront Features 
Canal Front
Waterview 
CanalWater
Community Features
Association Fee 
$1350.0
Association Fee Frequency 
Monthly
Community Features 
ClubhousePoolTennis Court(s)
MLS Area 
34207 - Bradenton/Fifty Seventh Avenue
Township 
35S
Financing Terms Available 
CashConventionalFHAVA Loan
Roads 
Asphalt
Schools
School District
Unknown
Elementary School
Bayshore Elementary
Middle School
Electa Arcotte Lee Magnet
High School
Bayshore High
Listing courtesy of MCKAY MANAGEMENT & REALTY (941) 952-8222


Listing information is provided by Participants of the Stellar MLS. IDX information is provided exclusively for personal, non-commercial use, and may not be used for any purpose other than to identify prospective properties consumers may be interested in purchasing. Information is deemed reliable but not guaranteed. Properties displayed may be listed or sold by various participants in the MLS Copyright 2026, Stellar MLS.
Last checked: 2026-11-10 07:52 PM EST

Neighborhood & Commute
Source: Walkscore
Disclosure: Community information and market data powered by Constellation Data Labs. Information is deemed reliable but not guaranteed.
Save
Ask
Tour
Hide
Share