

12501 ULMERTON ROAD 128LARGO, FL 33774
Mortgage Calculator
Monthly Payment (Est.)
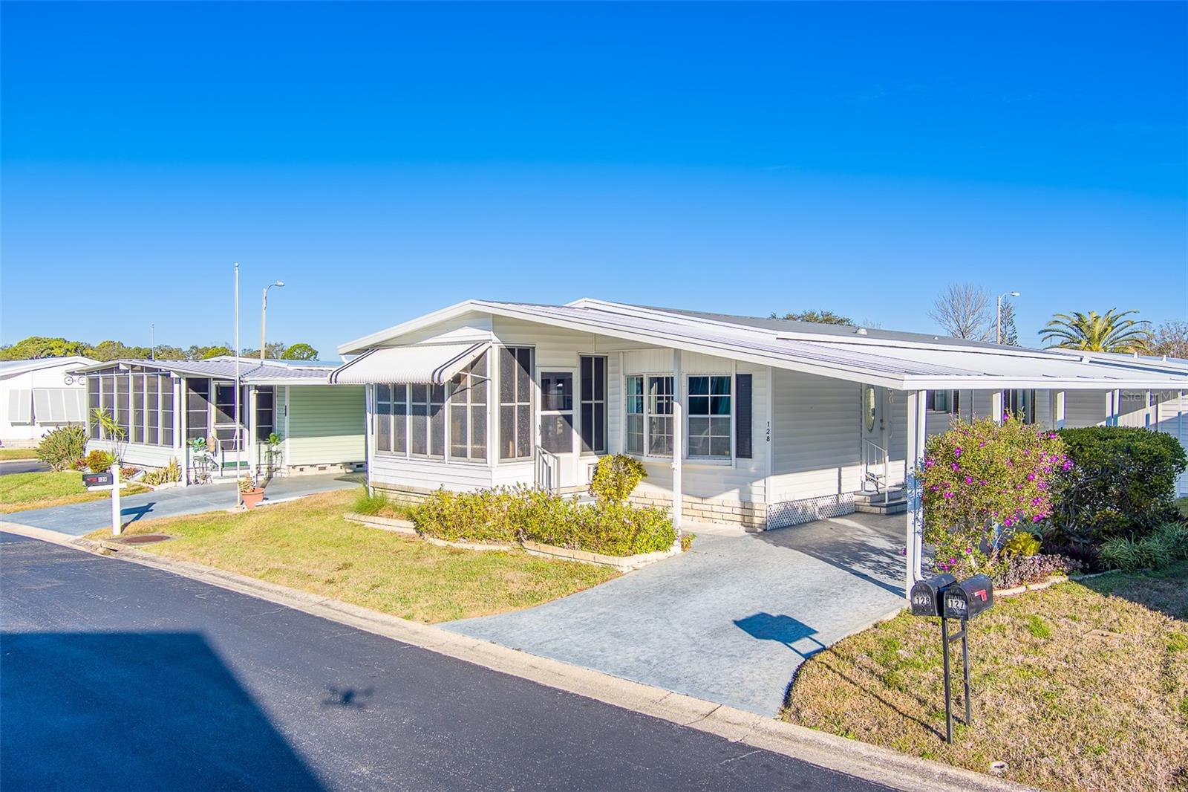
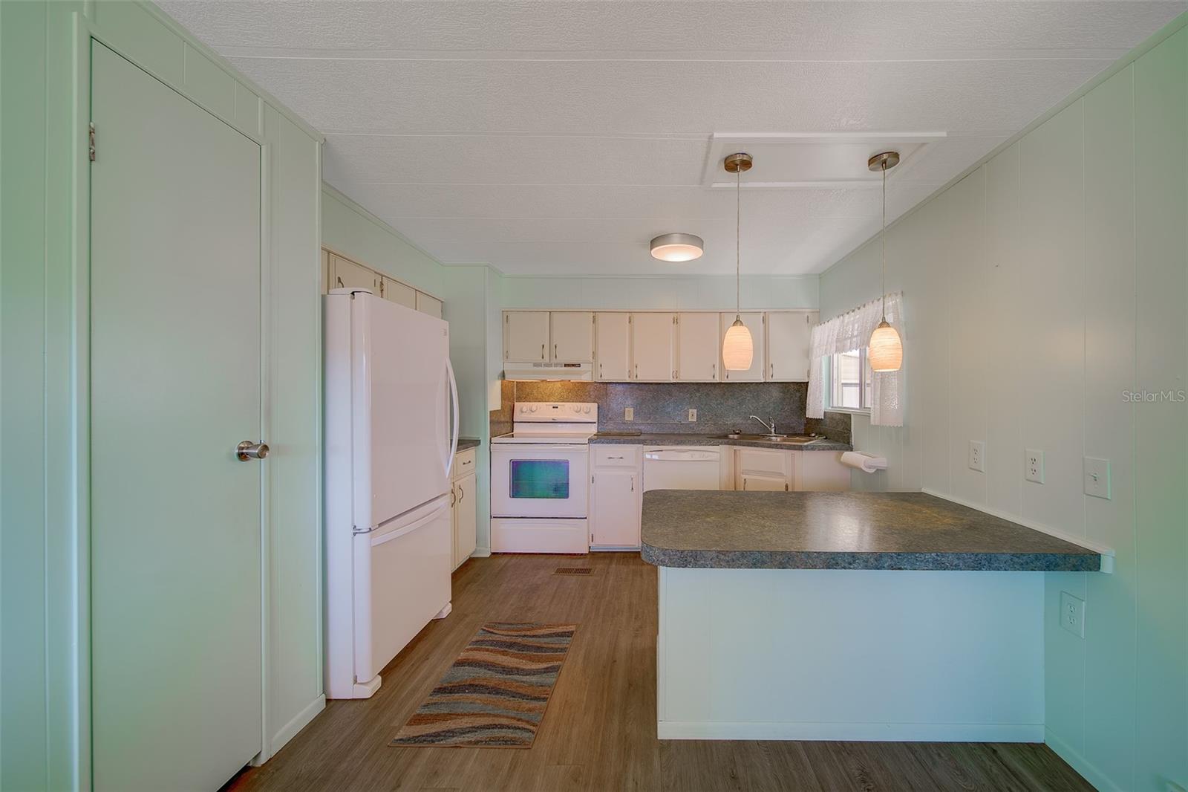
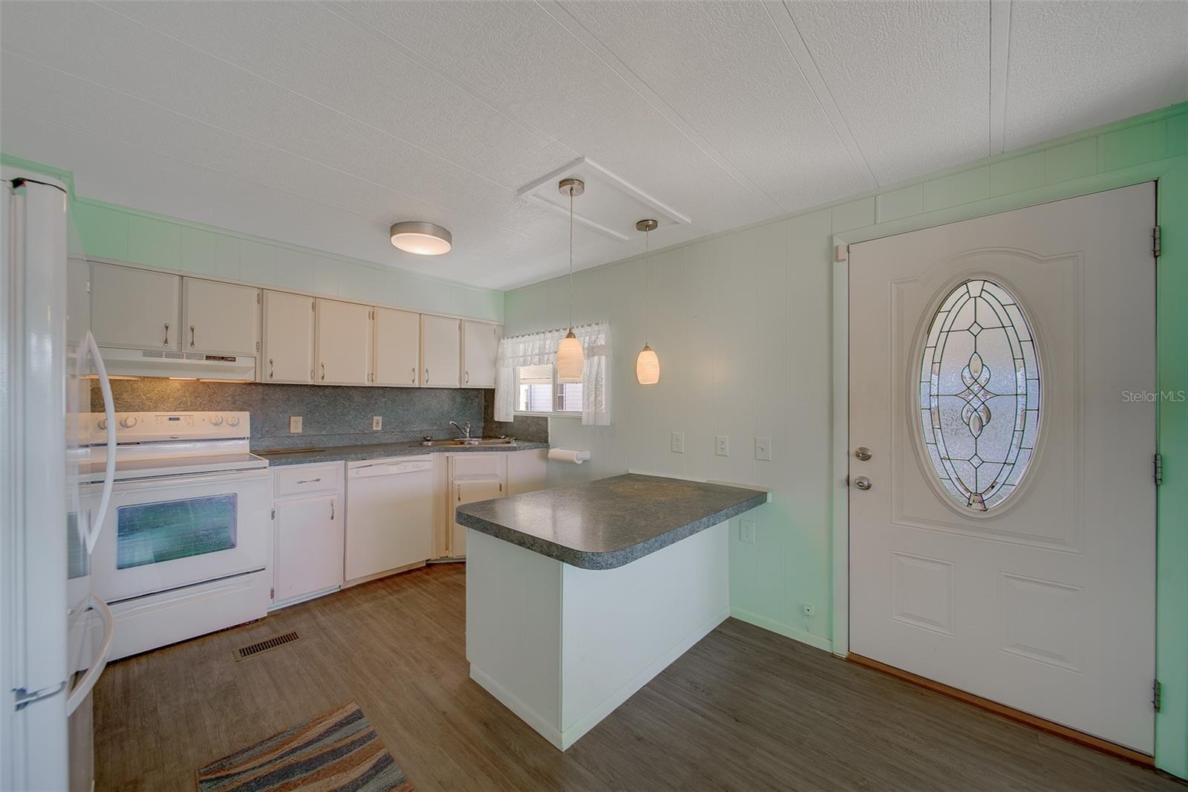
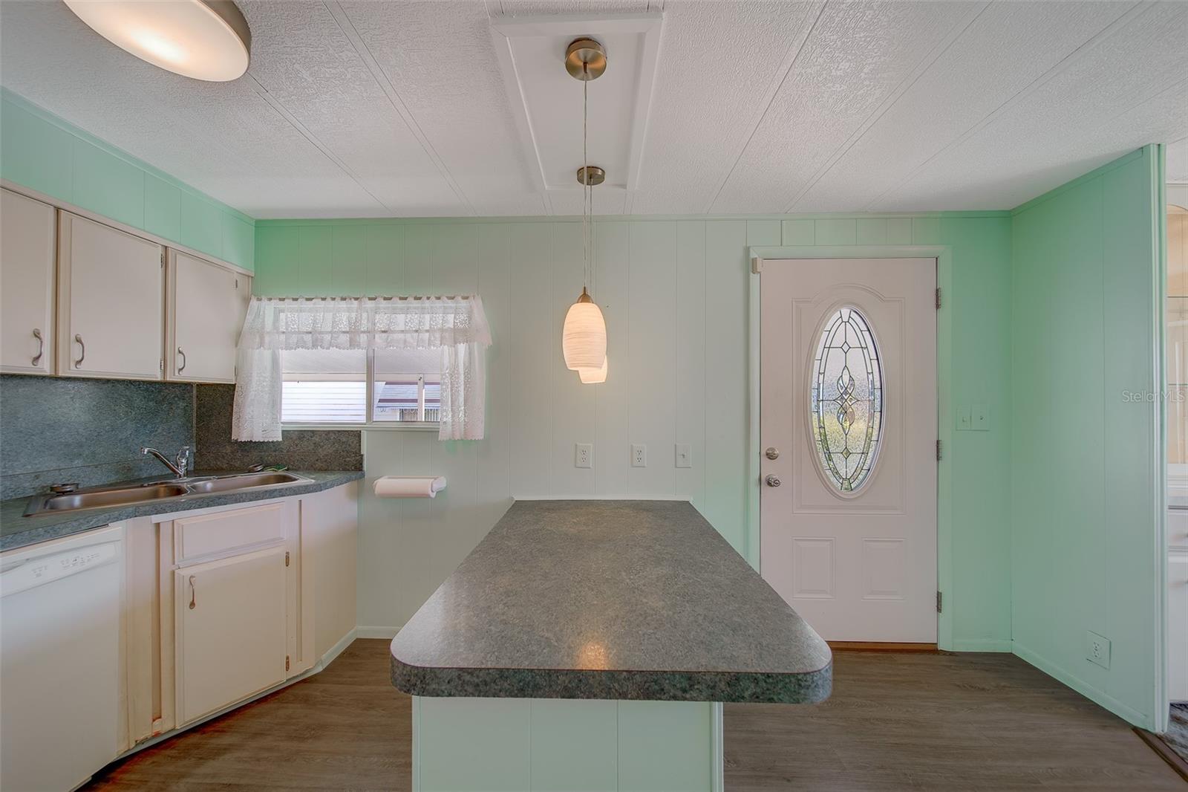
Enter an interest rate to see your estimated monthly payment.Motivated and Reasonable Seller says: Do what it takes to get it SOLD! ANOTHER New Price Adjustment! Own the Land. Live the Lifestyle. Minutes from the Beach. A SOLID Home with SOLID Plywood Floors and LOTS of Updates! Where else can you OWN your land and enjoy resort-style living just 6 minutes from world-famous Indian Rocks Beach—all while staying high & dry in an X flood zone? Welcome to this beautifully updated double-wide home in desirable Glenwood Estates, one of the Gulf Coast’s best-kept secrets! This move-in ready, low-maintenance home offers peace of mind with major updates already done: new A/C & thermostat (Dec 2024), water heater (Nov 2024), roofover (2018), updated master bath (2020), compliant CPVC plumbing throughout, and recent clean four-point inspection. Storm shutters are in place, making Florida living easy and worry-free. Enjoy a premium location within the community—just steps to the heated pool & spa, clubhouse, and scenic lake with fishing pier. No expensive golf cart needed here! The attached laundry room includes washer, dryer, utility sink, and abundant storage, adding to everyday convenience, and plenty of off-street parking in the huge covered car port! All of this comes with super-low $320/month fees that include water, sewer, trash, high-speed internet, cable TV with Premium Channels (HBO, HULU, SPORTS etc) lawn care, irrigation,landscaping, clubhouse, pool, and an activity-packed social calendar. The park-like grounds feature picnic and BBQ areas, and pets are welcome, so bring your beloved fur-babies! The ample front porch room has windows, screens and a ceiling fan and separate AC unit which keeps it comfortable during the hot summer months! Close to shopping, dining, churches, parks, nightlife, and some of the highest-rated beaches in the nation, this home delivers unbeatable value, location, and lifestyle. Come experience Glenwood Estates—where easy coastal living meets incredible affordability!
| a month ago | Listing updated with changes from the MLS | |
| a month ago | Price changed to $158,000 | |
| 4 months ago | Status changed to Active | |
| 9 months ago | Listing first seen on site |

Listing information is provided by Participants of the Stellar MLS. IDX information is provided exclusively for personal, non-commercial use, and may not be used for any purpose other than to identify prospective properties consumers may be interested in purchasing. Information is deemed reliable but not guaranteed. Properties displayed may be listed or sold by various participants in the MLS Copyright 2026, Stellar MLS.
Last checked: 2026-10-20 01:58 AM EDT
Did you know? You can invite friends and family to your search. They can join your search, rate and discuss listings with you.