

Save
Ask
Tour
Hide
$360,000
82 Days On Site
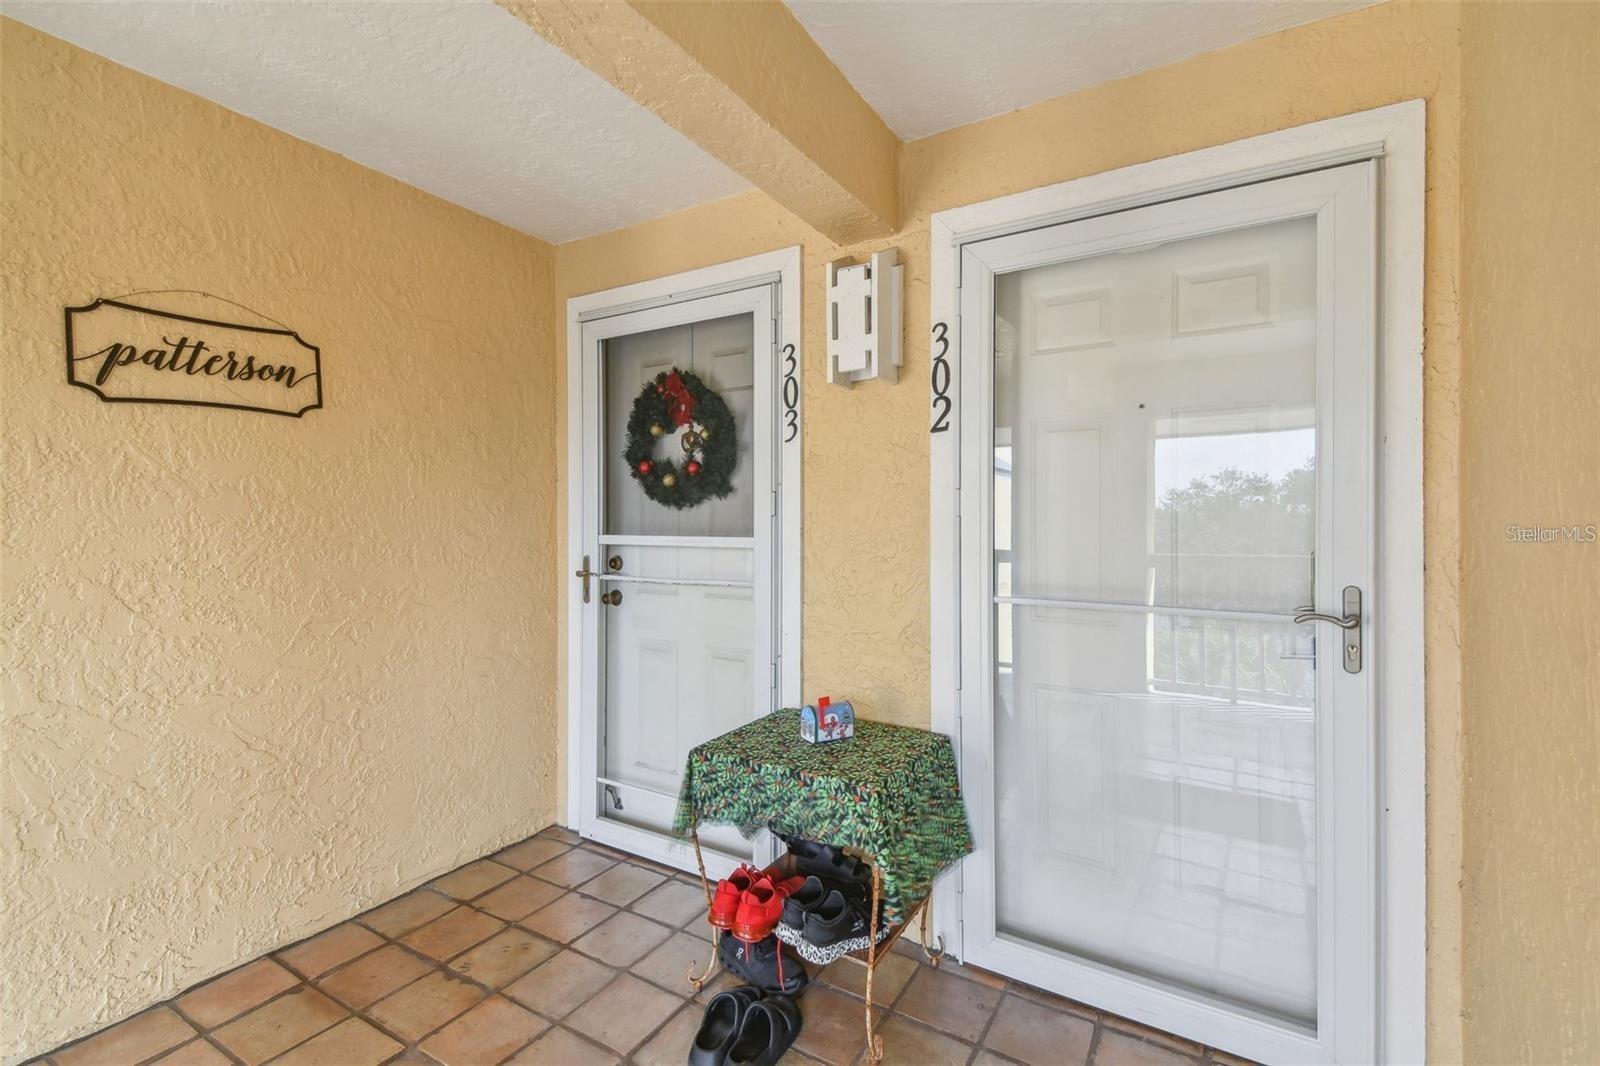
1125 PINELLAS BAYWAY S 302TIERRA VERDE, FL 33715
For Sale|Condominium|Active
2
Beds
2
Total Baths
2
Full Baths
900
SqFt
$400
/SqFt
1985
Built
Subdivision:
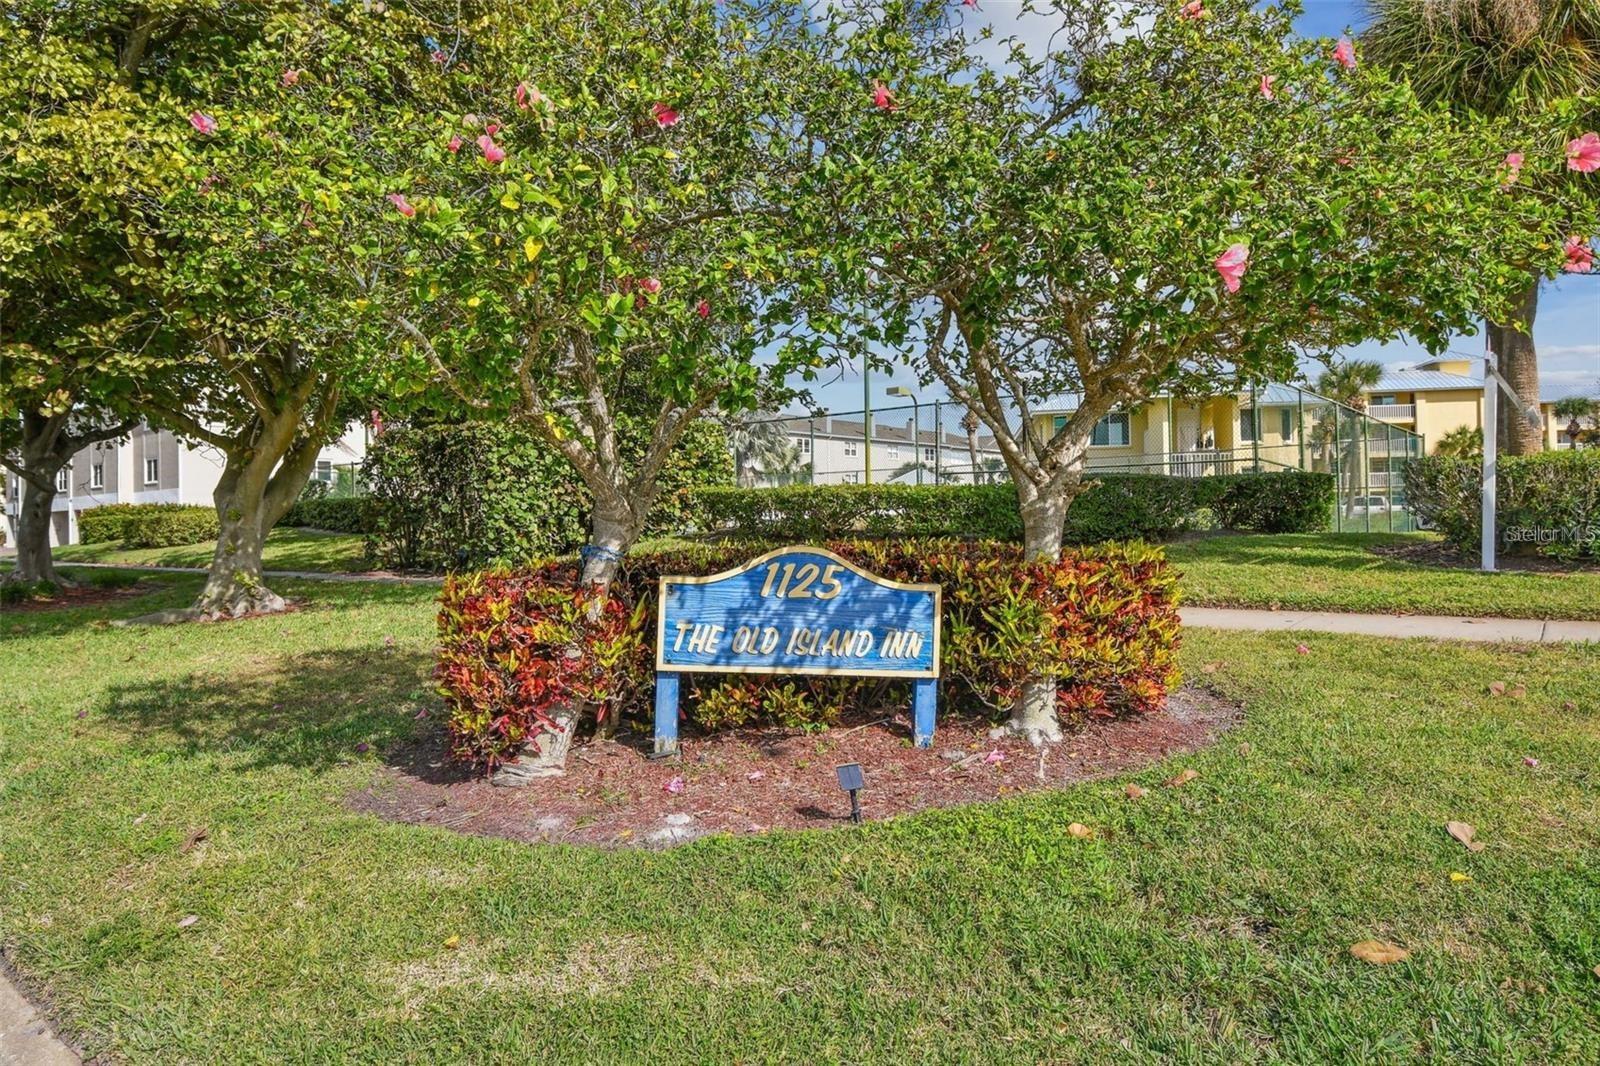
OLD ISLAND INN CONDO
County:
Pinellas
Call Now: 727-239-9297
Is this the listing for you? We can help make it yours.
727-239-9297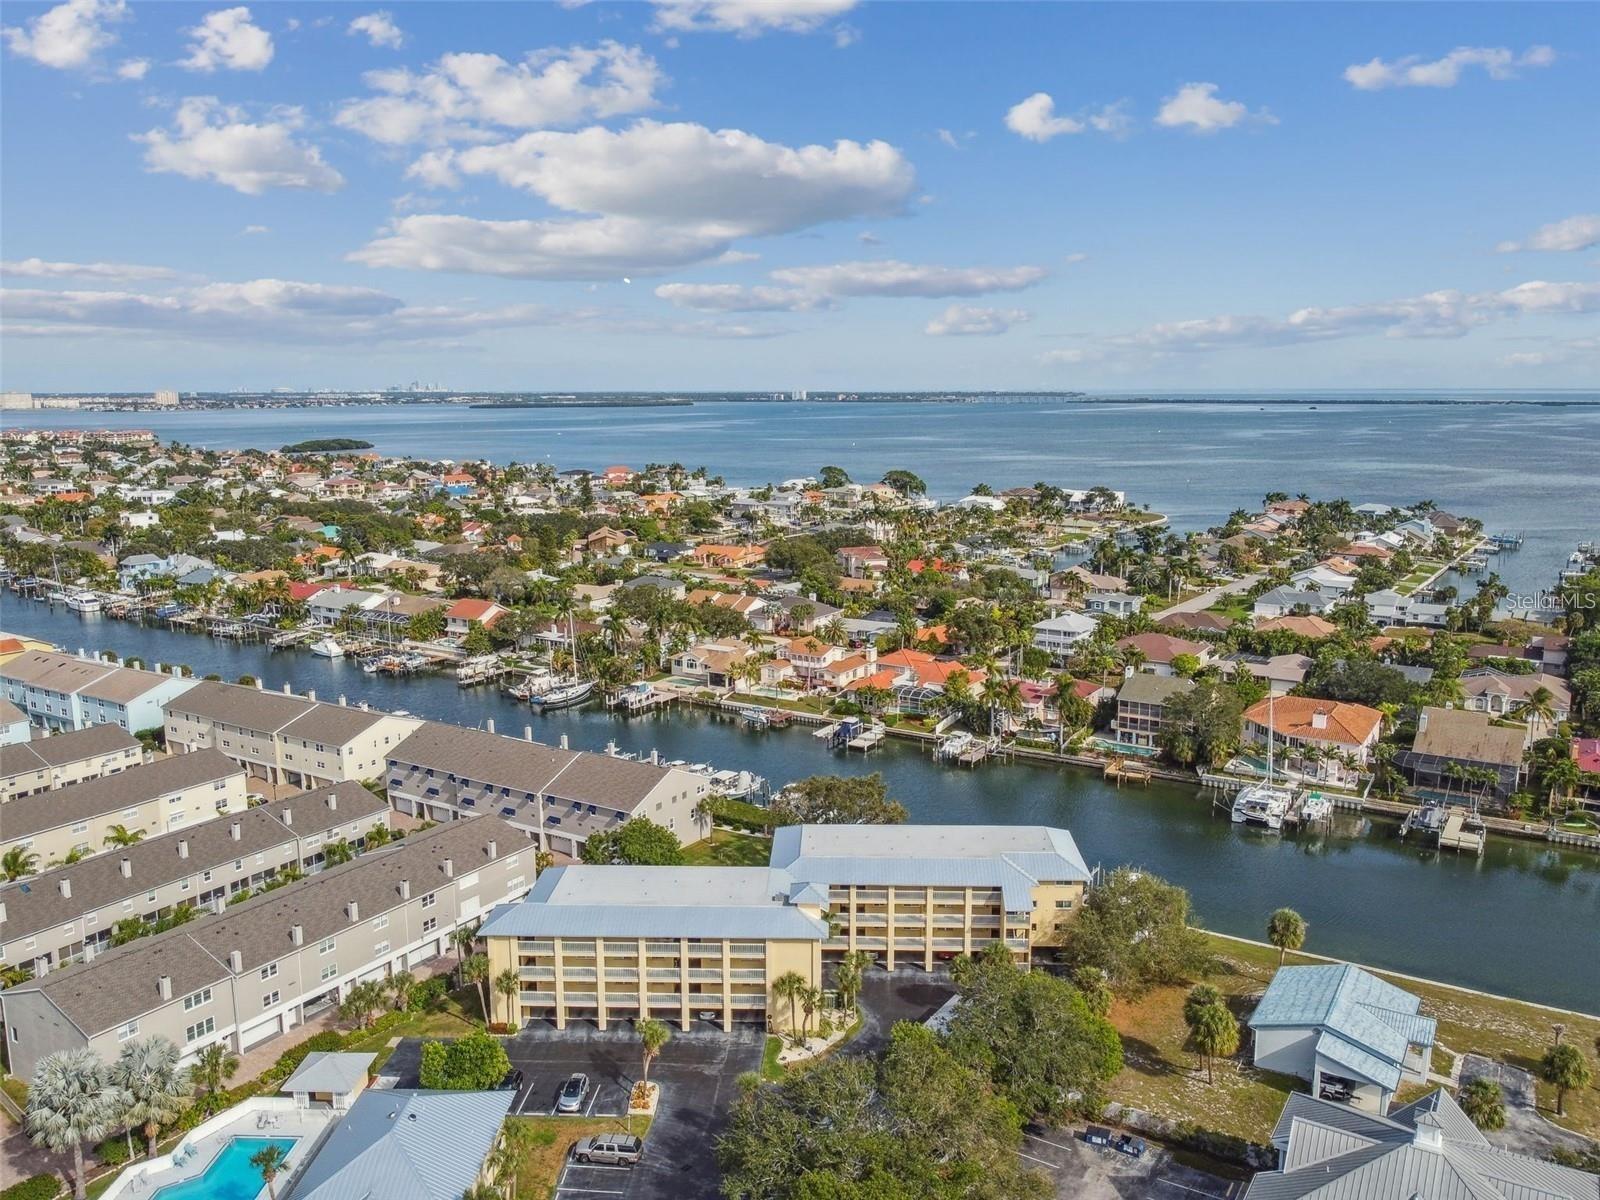
Save
Ask
Tour
Hide
Mortgage Calculator
Monthly Payment (Est.)
Enter an interest rate to see your estimated monthly payment.Calculator powered by Showcase IDX, a Constellation1 Company. Copyright ©2026 Information is deemed reliable but not guaranteed.
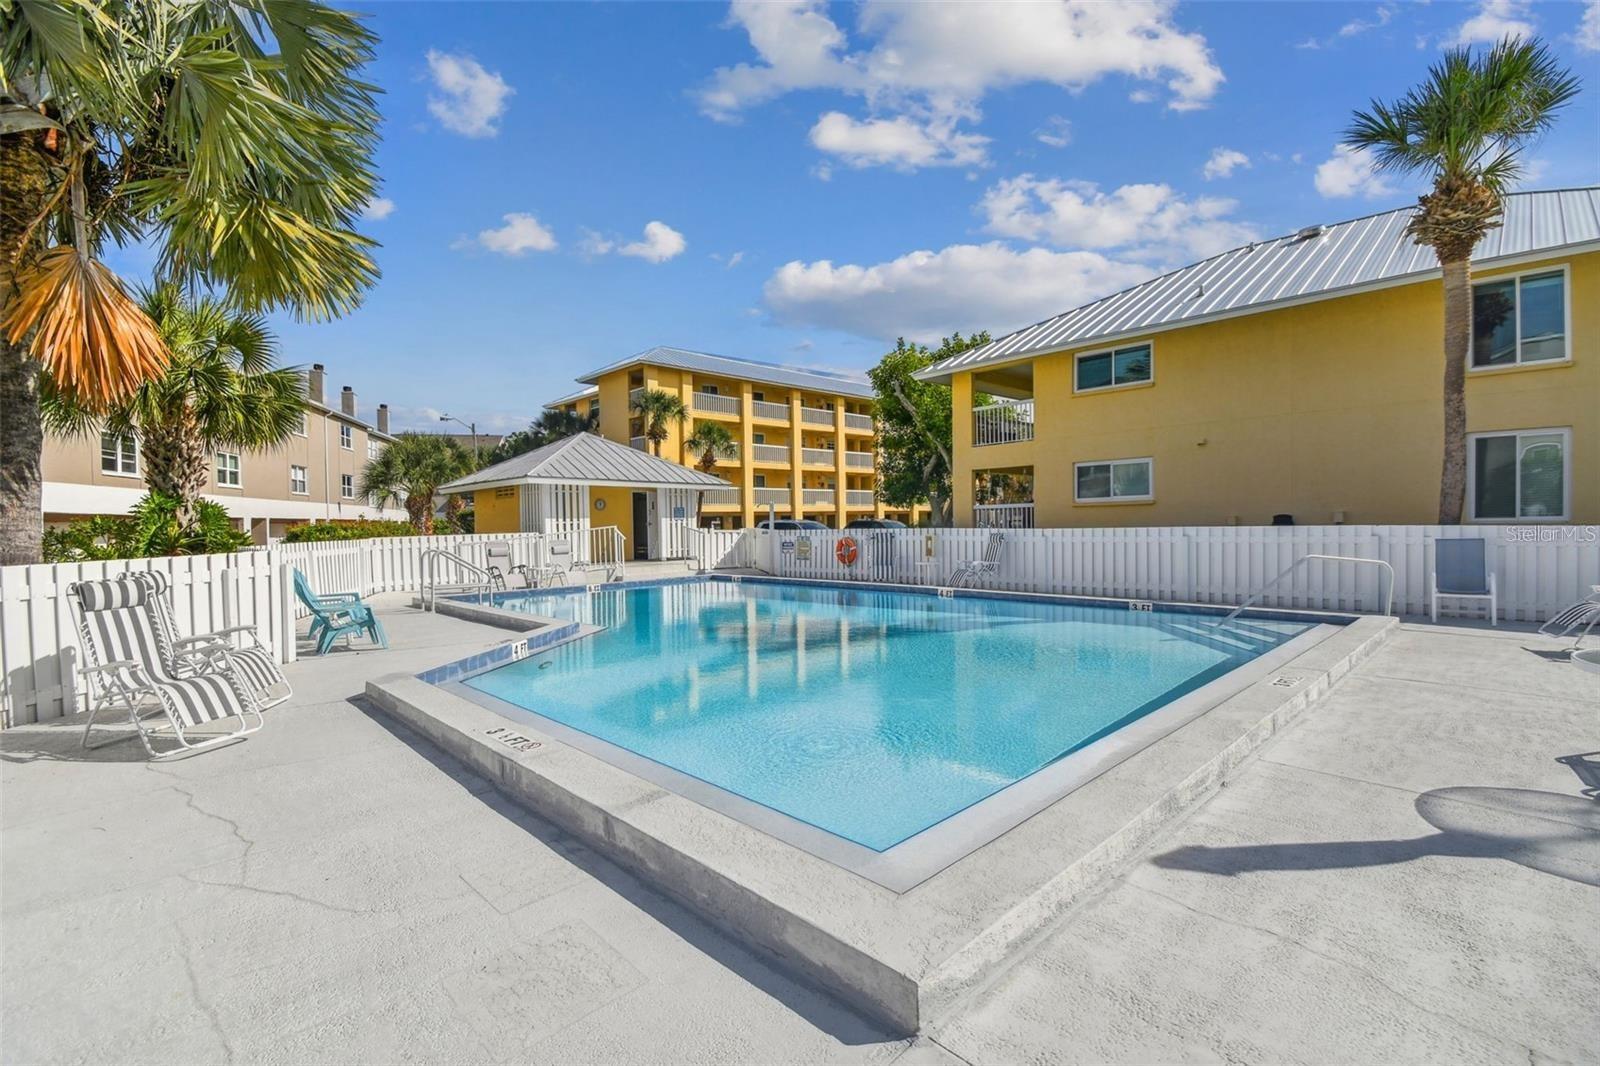
Experience coastal living at its finest in this beautiful condo located in the sought-after Old Island Inn community of Tierra Verde. This spacious 2-bedroom, 2-bath residence offers an open floor plan with abundant natural light and a private balcony overlooking lush tropical surroundings. The kitchen features modern cabinetry, solid-surface counters, and stainless appliances. Both bedrooms are generously sized, with the primary suite offering a walk-in closet. Enjoy covered parking, a storage unit, and access to the community pool and tennis court/pickleball court. Conveniently located near marinas, restaurants, and the beaches of Fort DeSoto Park, Pass-A-Grille, and St. Pete Beach. Perfect for year-round living or a relaxing getaway.
Save
Ask
Tour
Hide
Listing Snapshot
Price
$360,000
Days On Site
82 Days
Bedrooms
2
Inside Area (SqFt)
900 sqft
Total Baths
2
Full Baths
2
Partial Baths
N/A
Lot Size
900 Acres
Year Built
1985
MLS Number
TB8533040
Status
Active
Property Tax
$6,535.94
HOA/Condo/Coop Fees
$1,099 Monthly
Sq Ft Source
Public Records
Friends & Family
Recent Activity
| 8 hours ago | Listing updated with changes from the MLS | |
| 8 hours ago | Price changed to $360,000 | |
| 2 months ago | Status changed to Active | |
| 3 months ago | Listing first seen on site |
General Features
Acres
900
Carport
1
Direction Faces
West
Levels
One
Number Of Stories
3
Parking
AssignedDeededGuestBasement
Pets
Breed RestrictionsCats OKDogs OKYes
Property Sub Type
Condominium
Sewer
Public Sewer
SqFt Total
900
Utilities
Cable AvailableCable ConnectedElectricity ConnectedSewer ConnectedWater Connected
Water Source
Public
Interior Features
Appliances
DishwasherDisposalDryerElectric Water HeaterExhaust FanMicrowaveRangeRefrigeratorWasher
Cooling
Central Air
Flooring
CarpetCeramic TileVinyl
Furnished
Unfurnished
Heating
CentralElectric
Interior
ElevatorBuilt-in FeaturesOpen FloorplanStone CountersWalk-In Closet(s)
Laundry Features
Inside
Bedroom 2
Dimensions - 5x8Features - Ceiling Fan(s)
Dining Room
Dimensions - 9x8
Kitchen
Dimensions - 11x9Features - Stone Counters
Living Room
Dimensions - 16x14Features - Ceiling Fan(s)
Master Bathroom
Dimensions - 7x10
Master Bedroom
Dimensions - 11x13Features - Ceiling Fan(s)
Save
Ask
Tour
Hide
Exterior Features
Construction Details
ConcreteStuccoFrame
Exterior
BalconyOutdoor ShowerStorageTennis Court(s)Dock
Lot Features
Waterfront
Other Structures
StorageTennis Court(s)
Patio And Porch
CoveredPatioRear Porch
Pool Features
In GroundGunitePrivate
Private Pool
Yes
Roof
Metal
View
CanalWater
Waterfront
Yes
Waterfront Features
Canal Front
Waterview
CanalWater
Community Features
Association Fee Frequency
Monthly
Community Features
PoolTennis Court(s)Street Lights
MLS Area
33715 - St Pete/Tierra Verde
Township
32
Financing Terms Available
CashConventionalFHAVA Loan
Roads
Paved
Schools
School District
Unknown
Elementary School
Gulfport Elementary-PN
Middle School
Thurgood Marshall Fund-PN
High School
Lakewood High-PN
Listing courtesy of CHARLES RUTENBERG REALTY INC (813) 708-6211

Listing information is provided by Participants of the Stellar MLS. IDX information is provided exclusively for personal, non-commercial use, and may not be used for any purpose other than to identify prospective properties consumers may be interested in purchasing. Information is deemed reliable but not guaranteed. Properties displayed may be listed or sold by various participants in the MLS Copyright 2026, Stellar MLS.
Last checked: 2026-10-20 03:34 AM EDT
Listing information is provided by Participants of the Stellar MLS. IDX information is provided exclusively for personal, non-commercial use, and may not be used for any purpose other than to identify prospective properties consumers may be interested in purchasing. Information is deemed reliable but not guaranteed. Properties displayed may be listed or sold by various participants in the MLS Copyright 2026, Stellar MLS.
Last checked: 2026-10-20 03:34 AM EDT
Neighborhood & Commute
Source: Walkscore
Disclosure: Community information and market data powered by Constellation Data Labs. Information is deemed reliable but not guaranteed.
Save
Ask
Tour
Hide
Did you know? You can invite friends and family to your search. They can join your search, rate and discuss listings with you.