Save
Ask
Tour
Hide
Share
$389,900
11 Days On Site

751 PINELLAS BAYWAY S 208
TIERRA VERDE, FL 33715

For Sale|Townhouse|Active
2
Beds
3
Total Baths
2
Full Baths
1
Partial Bath
1,600
SqFt
$244
/SqFt
1989
Built
Subdivision:
SANDBAR TWNHMS
County:
Pinellas
Call Now: 727-239-9297
Is this the listing for you? We can help make it yours.
727-239-9297
751 PINELLAS BAYWAY S 208751 PINELLAS BAYWAY S 208751 PINELLAS BAYWAY S 208751 PINELLAS BAYWAY S 208
Save
Ask
Tour
Hide
Share

Mortgage Calculator

Monthly Payment (Est.)

$1,779
Calculator powered by Showcase IDX, a Constellation1 Company. Copyright ©2026 Information is deemed reliable but not guaranteed.

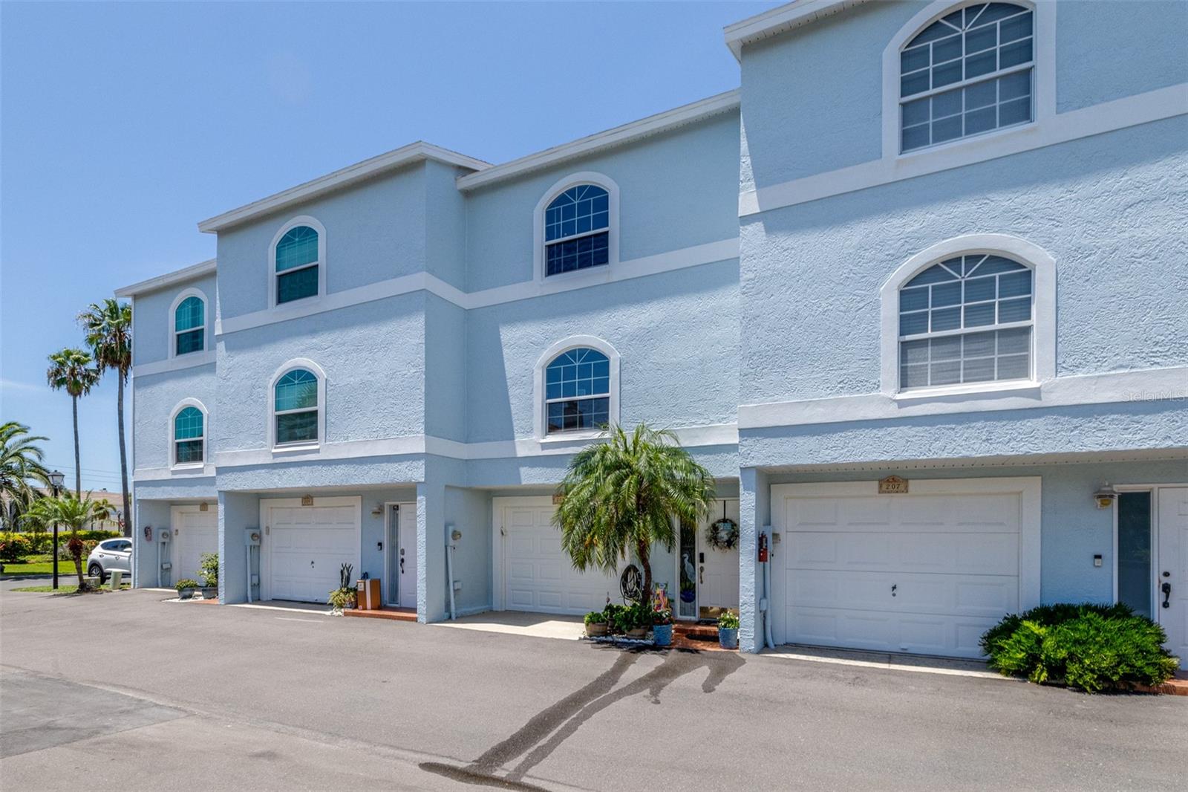
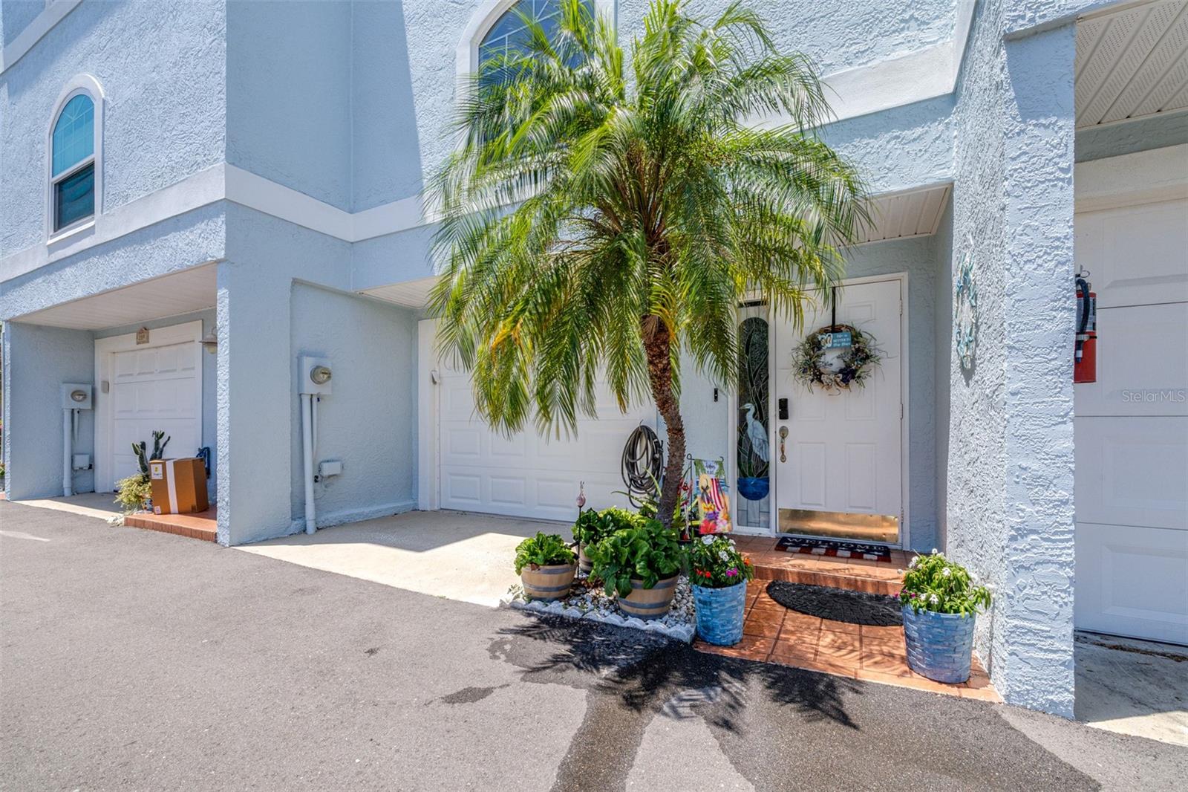
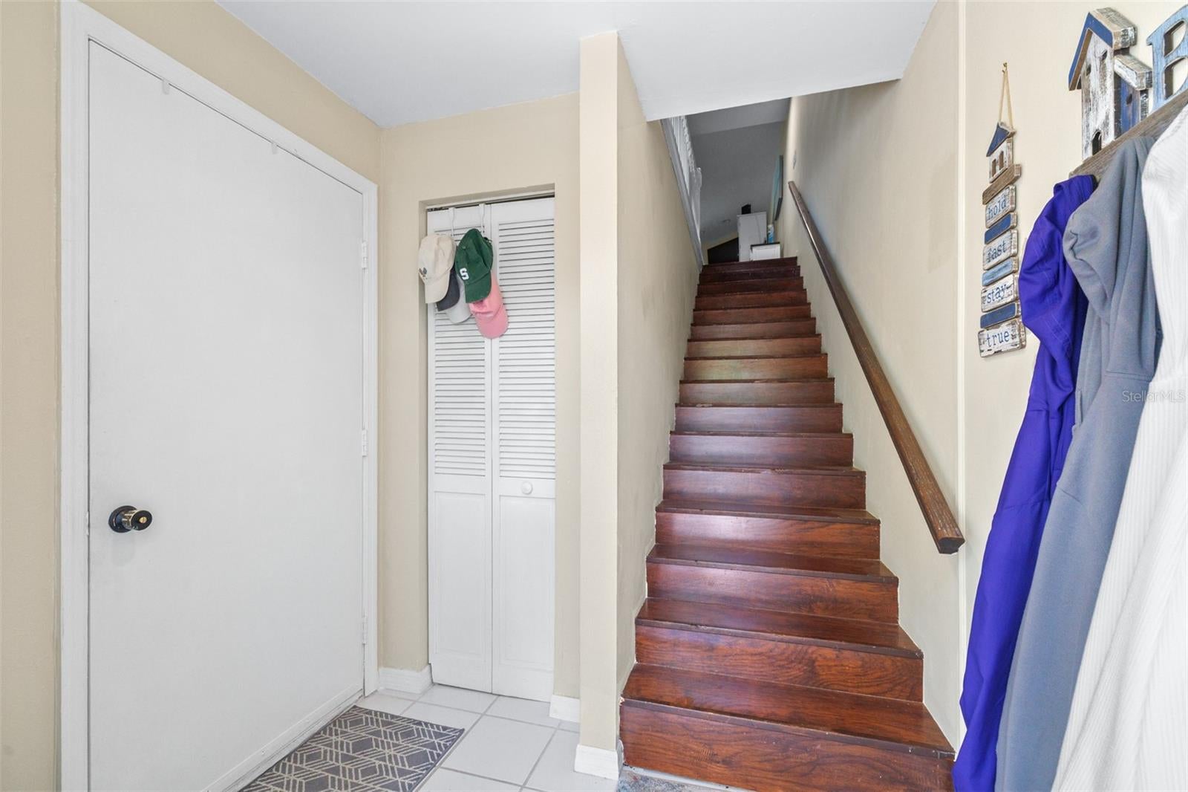
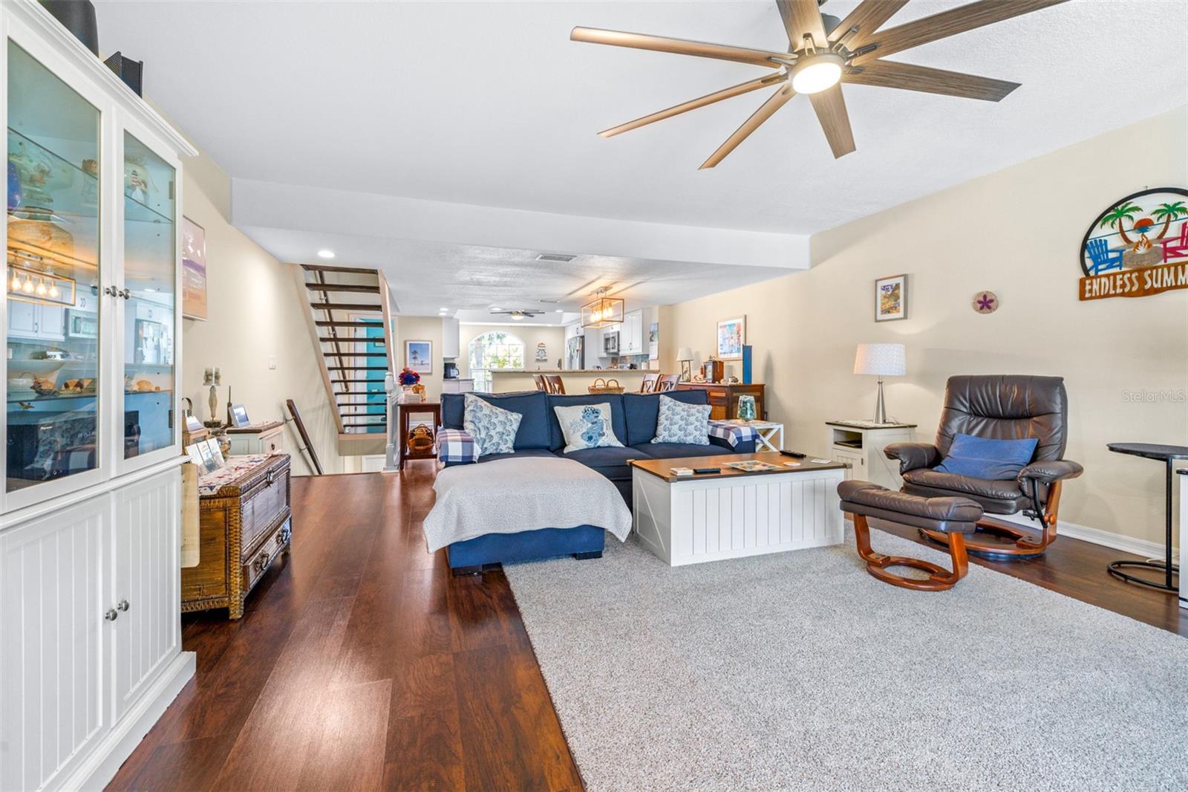
Welcome home to easygoing island living in beautiful Tierra Verde! This bright and spacious 2-bedroom, 2.5-bath townhome offers oversized balconies on every level with lovely views of the community pool, giving you plenty of places to enjoy your morning coffee, soak up the sunshine, or unwind at the end of the day. The main living level features an inviting open layout with a cozy fireplace, generous living and dining spaces, and a large screened balcony overlooking the pool. Upstairs, the primary suite offers walk-in closets and its own private balcony, while the second bedroom provides comfortable space for family or guests. A versatile lower-level bonus room adds even more flexibility for an office, hobby room, gym, or guest space. With the Gulf beaches, Fort De Soto, waterfront restaurants, marinas, and endless outdoor adventures just minutes away, this is the kind of place that makes you excited to come home!

Save
Ask
Tour
Hide
Share
Listing Snapshot
Price 
$389,900
Days On Site 
11 Days
Bedrooms 
2
Inside Area (SqFt) 
1,600 sqft
Total Baths 
3
Full Baths 
2
Partial Baths 
1
Lot Size 
0.02 Acres
Year Built 
1989
MLS® Number 
TB8542914
Status 
Active
Property Tax 
$5,480
HOA/Condo/Coop Fees 
$1,059 monthly
Sq Ft Source 
Public Records
Friends & Family
Recent Activity
a week agoListing updated with changes from the MLS®
2 weeks agoListing first seen on site
General Features
Acres 
0.02
Attached Garage 
Yes
Direction Faces 
South
Foundation 
Slab
Garage 
Yes
Garage Spaces 
1
Levels 
Three Or More
Parking 
Attached
Pets 
Dogs OKNumber LimitSize Limit
Property Sub Type 
Townhouse
Sewer 
Public Sewer
SqFt Total 
1600
Style 
Coastal
Utilities 
Cable AvailableCable ConnectedElectricity ConnectedSewer ConnectedWater Connected
Water Source 
Public
Zoning 
RM-15
Interior Features
Appliances 
CooktopDishwasherDisposalDryerMicrowaveRangeRefrigeratorTankless Water HeaterWasher
Cooling 
Central Air
Fireplace 
Yes
Fireplace Features 
MasonryWood Burning
Flooring 
ConcreteTileVinyl
Furnished 
Unfurnished
Heating 
Central
Laundry Features 
Laundry ClosetUpper Level
Spa 
Yes
Window Features 
Window CoveringsSkylight(s)Double Pane WindowsStorm Window(s)Window Treatments
Bedroom 2 
Level - Third
Bonus Room 
Level - First
Dining Room 
Level - Second
Kitchen 
Level - Second
Living Room 
Level - Second
Master Bedroom 
Level - Third
Save
Ask
Tour
Hide
Share
Exterior Features
Construction Details 
BlockStuccoFrame
Exterior 
Balcony
Patio And Porch 
CoveredDeckEnclosedPatioRear PorchScreened
Pool Features 
In GroundSalt WaterPrivate
Private Pool 
Yes
Roof 
Metal
Spa 
Yes
Spa Features 
In Ground
View 
Pool
Waterview 
Pool
Windows/Doors 
Window CoveringsSkylight(s)Double Pane WindowsStorm Window(s)Window Treatments
Community Features
Association Amenities 
PoolSauna
Association Fee 
$1059.0
Association Fee Frequency 
Monthly
Community Features 
Pool
MLS Area 
33715 - St Pete/Tierra Verde
Township 
32
Financing Terms Available 
CashConventionalFHAVA Loan
Roads 
Paved
Listing courtesy of LPT REALTY, LLC (862) 254-7009


Listing information is provided by Participants of the Stellar MLS. IDX information is provided exclusively for personal, non-commercial use, and may not be used for any purpose other than to identify prospective properties consumers may be interested in purchasing. Information is deemed reliable but not guaranteed. Properties displayed may be listed or sold by various participants in the MLS Copyright 2026, Stellar MLS.
Last checked: 2026-09-08 11:28 AM EDT

Neighborhood & Commute
Source: Walkscore
Disclosure: Community information and market data powered by Constellation Data Labs. Information is deemed reliable but not guaranteed.
Save
Ask
Tour
Hide
Share