

15 THATCH PALM STREET ELARGO, FL 33770
Mortgage Calculator
Monthly Payment (Est.)
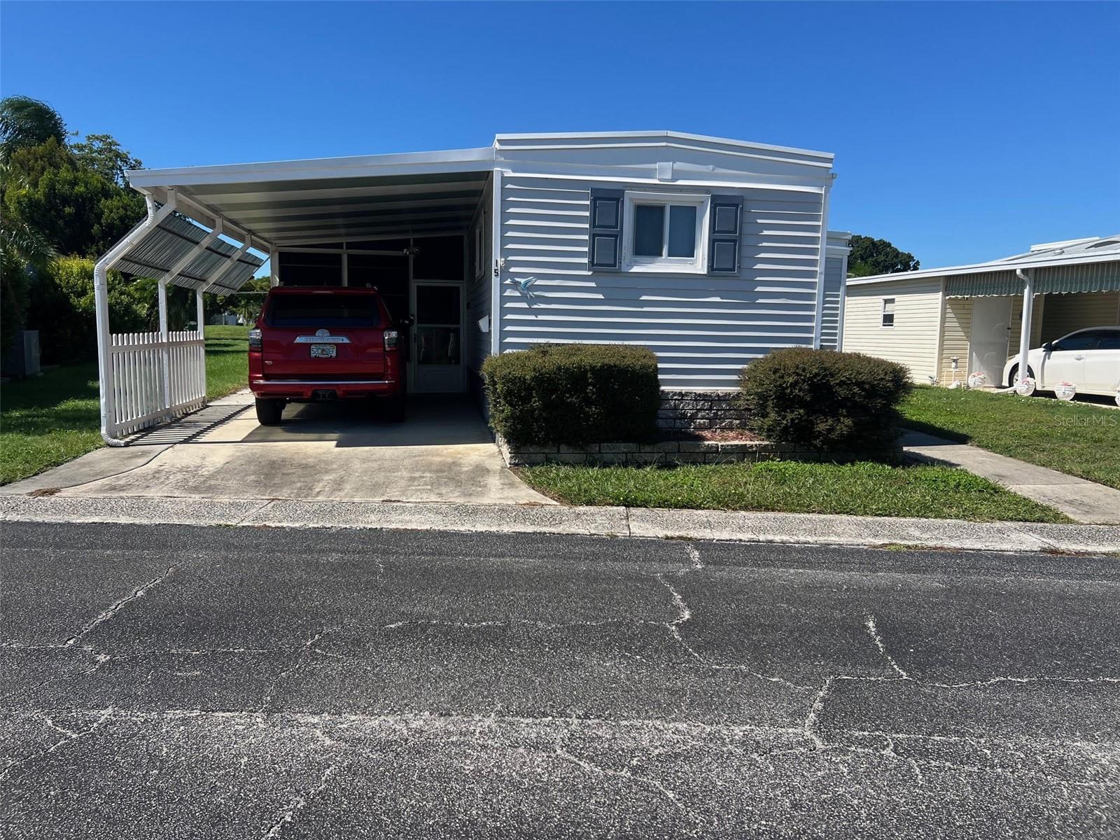
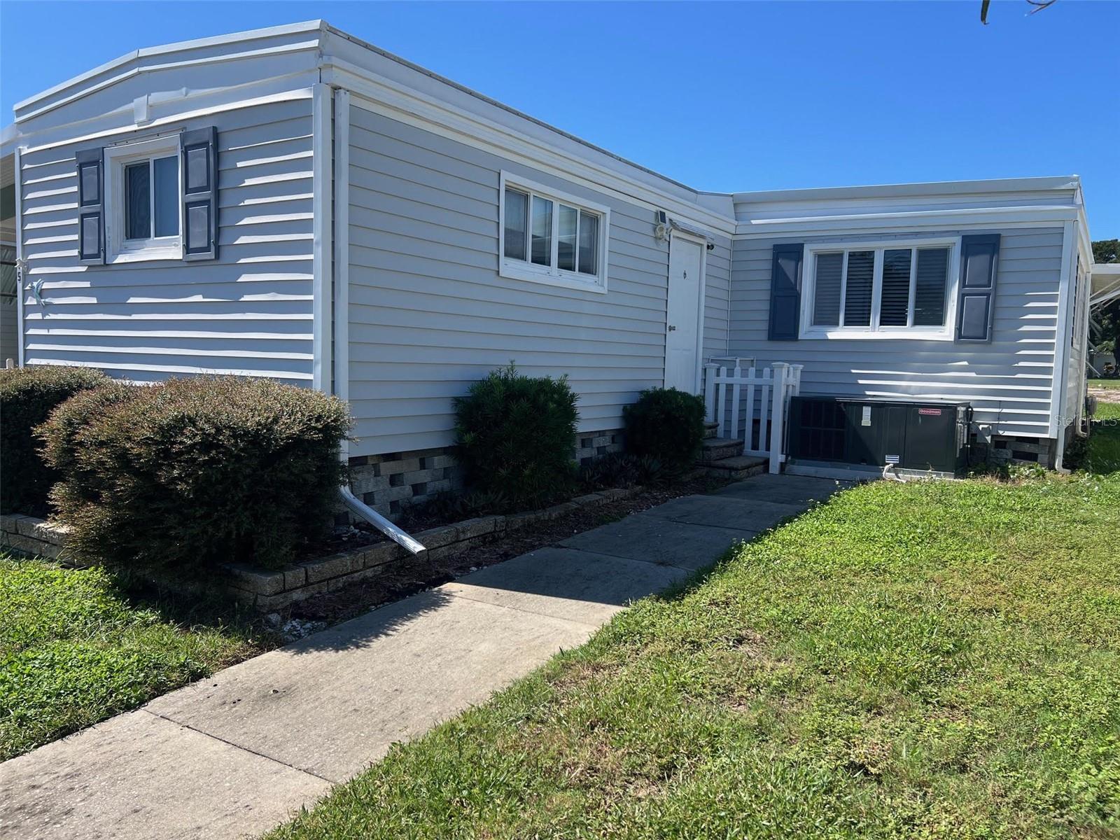
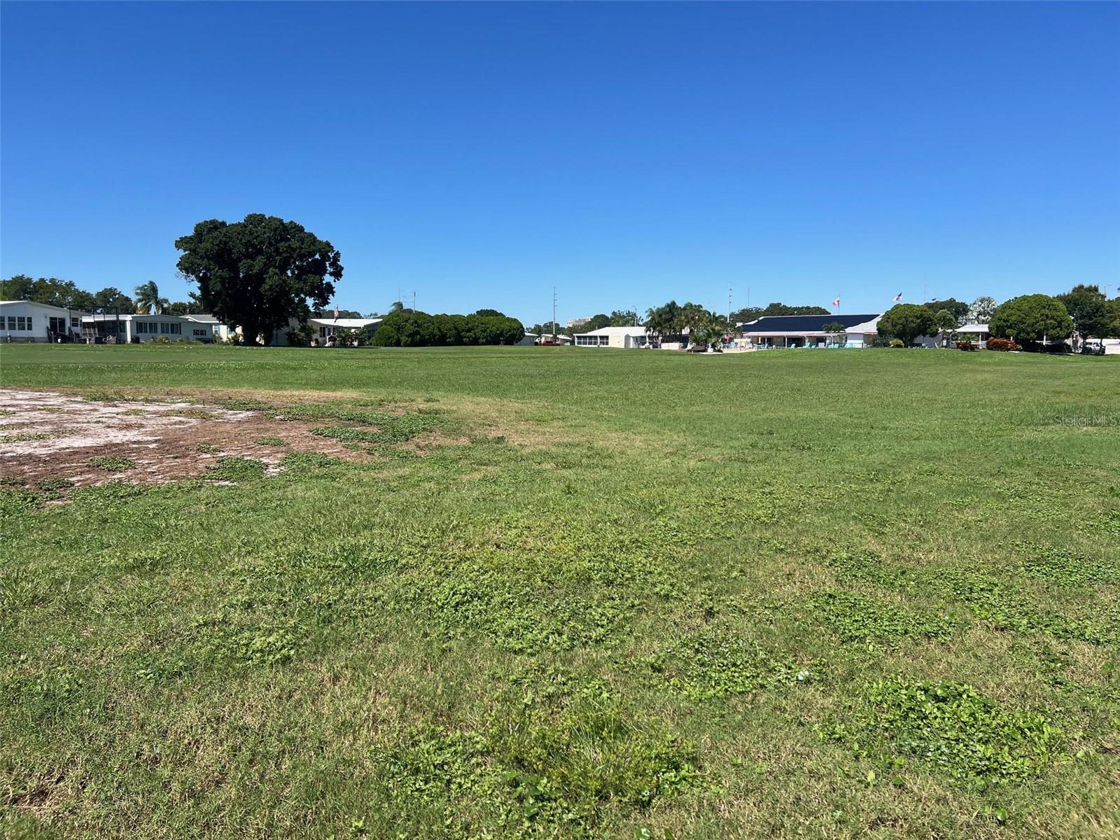
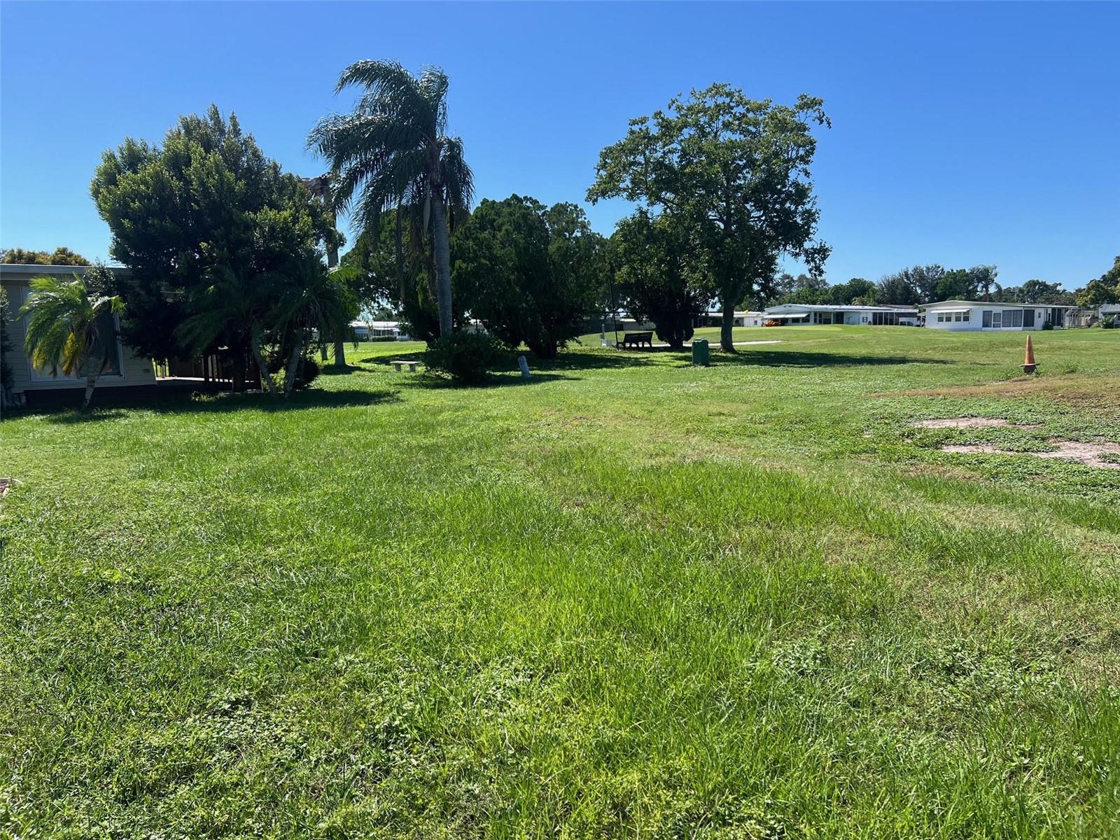
Enter an interest rate to see your estimated monthly payment.Enjoy golf-course views from this newly listed two-bedroom, two-bathroom home in scenic Palm Hill Country Club, an active 55+ community. Located just a few miles from the Pinellas Trail, it offers a peaceful setting with resort-style amenities: a 9-hole golf course, three tennis courts, pickleball and bocce ball courts, horseshoes, a billiards room, and a quiet library. Each of the community’s two recreation areas includes a clubhouse, sun-filled pool, and jacuzzi. Weather is never an issue for social gatherings, thanks to both outdoor and fully enclosed shuffleboard courts. The $595.00 monthly maintenance fee includes water, sewer, garbage, lawn care, cable, and internet for easy, carefree living. INTERIOR: Fall in love with this delightfully updated split-plan, packed with modern upgrades, including stylish accent paneled walls, cooling ceiling fans, replacement windows, and a brand-new 2025 central heating and air system. Sleek laminate flooring runs through most of the layout, leading you into a stunningly modernized kitchen with tile flooring, abundant cabinet storage, crisp new countertops, and stainless-steel appliances—including a refrigerator, range, ice maker, microwave, disposal, and up-to-date oven. An adjacent dining area keeps everyone connected during meal prep before flowing into a generous living room made for after-dinner conversation, or you can step right through to the fully climate-controlled, tiled Florida room to soak in the views. Toward the back of the home, a bright, sun-drenched bedroom awaits, complete with a storage closet and a private en suite bath showcasing a fresh vanity and a glass-door walk-in shower. A tasteful guest bath features a modern vanity and a classic tub/shower combo over easy-to-clean tiled floors, perfectly serving the home and the second bedroom. Positioned near the front of the home, the second bedroom is an absolute standout, smartly designed with a double closet, two single closets, and a versatile alcove ideal for a desk, vanity, or cozy reading nook. Just bring your own furniture to personalize the layout and turn this wonderful property into your ultimate home sweet home! EXTERIOR: Wrapped in low-maintenance vinyl siding, this property is neat as a pin and framed by tasteful landscaping, complete with classic shutters and protective awnings. An accessible carport provides shaded parking, while the durable roofover installed in 2019 offers long-term peace of mind. A rear paved patio provides a perfect outdoor retreat alongside a substantial shed that houses a dryer and a newer washer. From here, you can seamlessly access the lowered Florida room, fully equipped with air conditioning to enjoy the surrounding scenery. It really comes down to location, location, location for this incredible find. Priced at $150,000, which includes the community share, this listing has so much to offer. This opportunity is a hole-in-one, so don't putter around—make an offer today!
| 7 days ago | Listing updated with changes from the MLS | |
| 7 days ago | Status changed to Active | |
| 7 days ago | Price changed to $150,000 | |
| a week ago | Listing first seen on site |

Listing information is provided by Participants of the Stellar MLS. IDX information is provided exclusively for personal, non-commercial use, and may not be used for any purpose other than to identify prospective properties consumers may be interested in purchasing. Information is deemed reliable but not guaranteed. Properties displayed may be listed or sold by various participants in the MLS Copyright 2026, Stellar MLS.
Last checked: 2026-10-19 09:41 PM EDT